Leave a Message

Thank you for your message. We will be in touch with you shortly.

34 Apache
Listed by Sonia Aldana CA DRE# 01519162 with RE/MAX Select One 562-650-2099
$1,425,000

34 Apache

5 Beds 3 Baths 2,367 Sq.Ft. 4,000 Sq.Ft.

Description

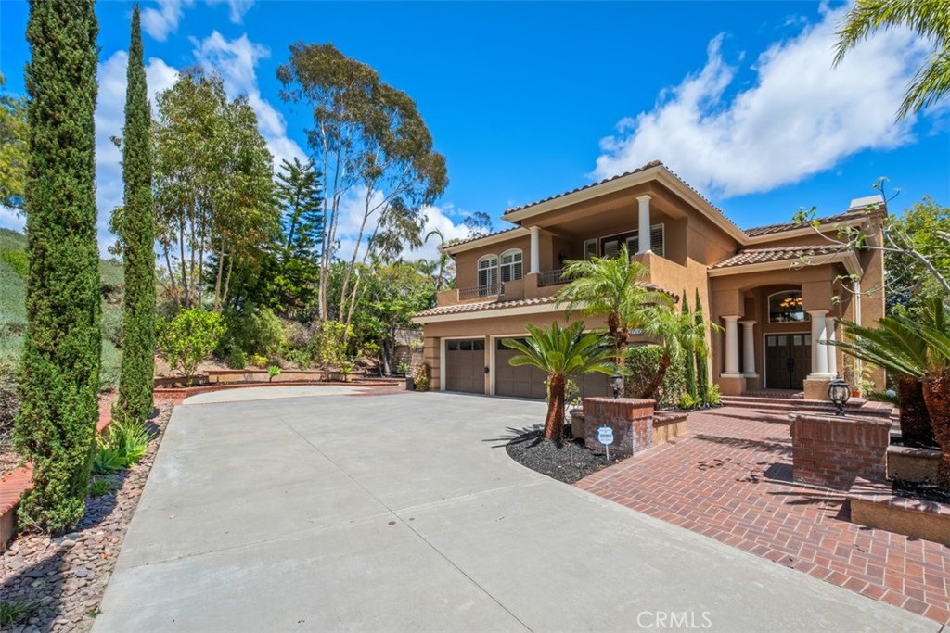
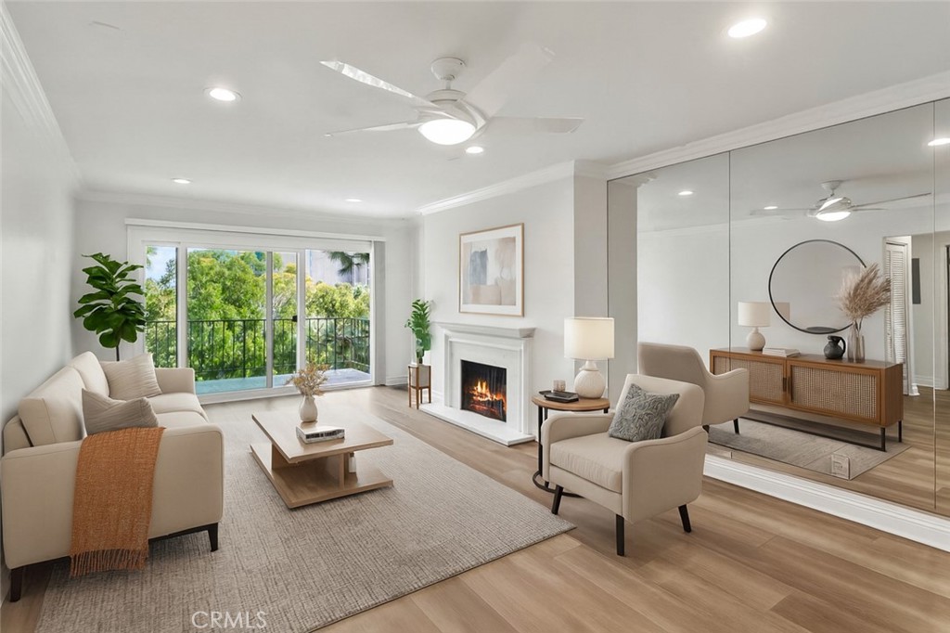
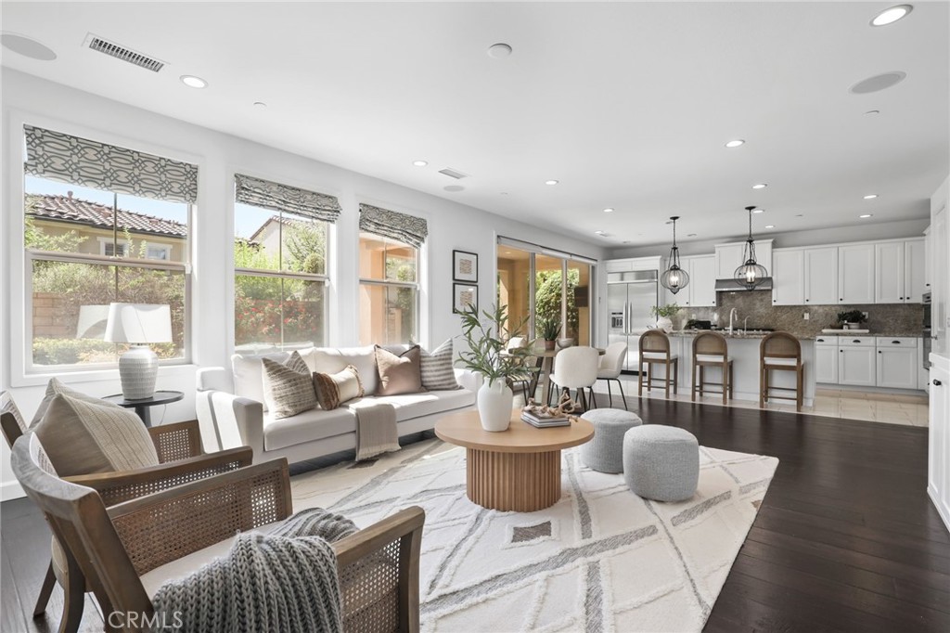
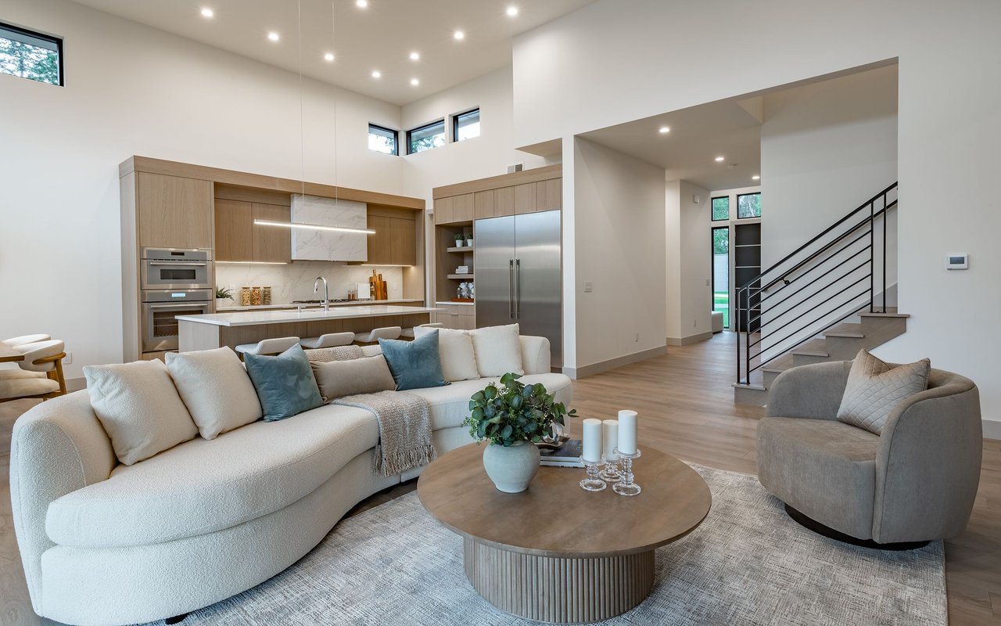
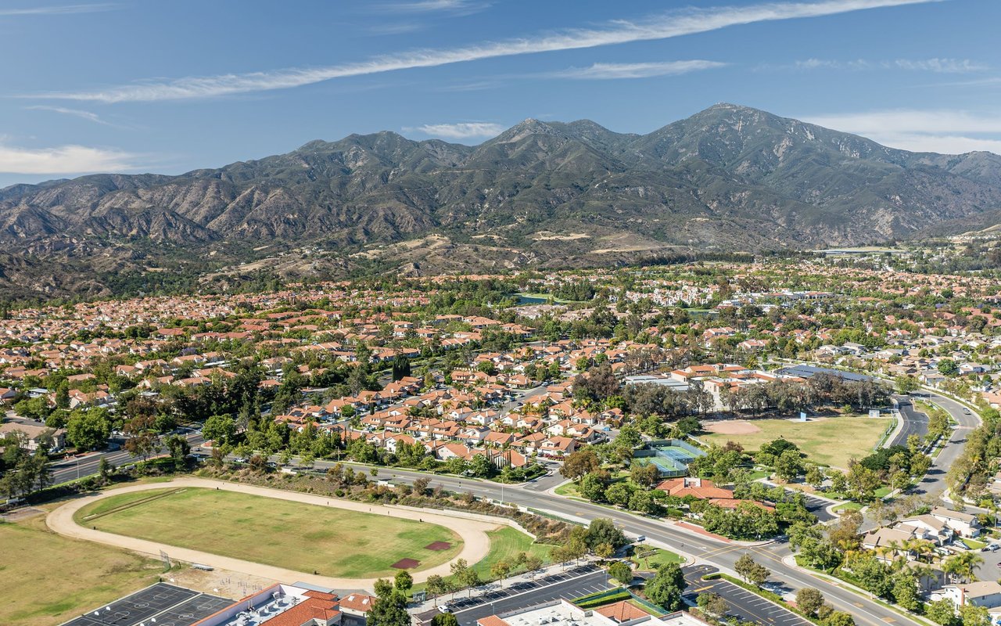
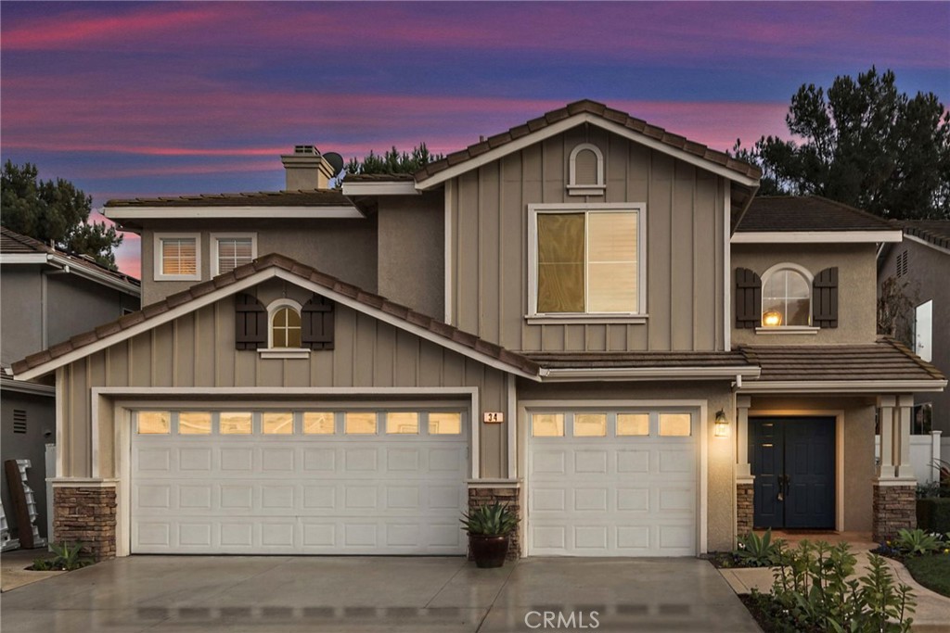
Welcome to this exquisite 5-bedroom, 2.5-bathroom residence in the coveted Wagon Wheel community! This home offers a perfect blend of elegance and comfort, ideal for modern family living. The beautifully remodeled kitchen features quartz countertops, sleek Samsung stainless steel appliances, and a charming farmhouse sink, making it a true culinary delight. As you enter through the grand double doors, you are greeted by soaring vaulted ceilings and an open floor plan that creates an expansive feel throughout the main level. The thoughtful layout includes a formal living room, dining area, spacious family room with a cozy fireplace, and a convenient guest bathroom. Upstairs, all five bedrooms provide ample space for family members or guests, ensuring everyone has their own retreat. Designer paint colors and modern light fixtures complement any decor style. Step outside to enjoy breathtaking views of the community's rolling hills from your private backyard. The large patio is perfect for outdoor dining, with plenty of room for enhancements like a fire pit or cabana to create your personal oasis. Additional amenities include a convenient indoor laundry room, a generous 3-car garage for extra storage, and an oversized driveway that accommodates multiple vehicles. Conveniently situated just blocks from toll roads for easy commuting, this home is part of an award-winning school district. The family-friendly Wagon Wheel neighborhood is renowned for its picturesque surroundings and tranquil atmosphere. Residents can enjoy a picnic area, BBQ zone, sports court, and playground, providing an ideal setting for outdoor activities and relaxation. This residence strikes the perfect balance of comfort, style, and community--an extraordinary home you won't want to miss!

Share Property

Location

34 Apache, Trabuco Canyon, CA 92679

Status

Sold

Date Sold

February 21, 2025

Property Amenities

Interior
Laundry room Electric Dryer Hookup, Gas Dryer Hookup, Inside, Laundry Room
Fireplace Family Room
Appliances Dishwasher, ENERGY STAR Qualified Appliances, Disposal, Gas Oven, Gas Range, Microwave, Refrigerator
Flooring Carpet, Laminate, Tile
Total Bedrooms: 5
Half Bathrooms: 1
Full Bathrooms: 2
Other Interior Features Ceiling Fan(s), Cathedral Ceiling(s), Separate/Formal Dining Room, High Ceilings, Open Floorplan, Recessed Lighting, Two Story Ceilings, All Bedrooms Up, Primary Suite, Walk-In Closet(s)
Area & Lot
Lot Area 4,000 Sq.Ft.
Living area 2,367 Sq.Ft.
MLS® ID PW24251292
Year Built 1996
School District Capistrano Unified
High School Tesoro
Middle School Las Flores
Elementary School Wagon Wheel
View Description Hills,Neighborhood,Peek-A-Boo
Architecture Styles Traditional
Type Residential
Status Sold
Exterior
Stories 2
Pool None
Air conditioning Central Air, ENERGY STAR Qualified Equipment
Heat type Central
Water Source Public
Garage Space 3.0
Security Features Carbon Monoxide Detector(s), Smoke Detector(s)
Sewer Public Sewer
Parking Door-Multi, Direct Access, Door-Single, Driveway, Garage Faces Front, Garage, Oversized
Lot Features 0-1 Unit/Acre, Front Yard, Landscaped
Utilities Cable Available, Electricity Connected, Natural Gas Connected, Phone Available, Sewer Connected, Water Connected
Finance
Sales Price $1,425,000
HOA Fees $96 monthly

360 Virtual Tour

Take a tour of this property

Rancho Santa Margarita

Your Goals. Our Expertise.

Whether you are a first-time homebuyer, a seasoned investor, or simply exploring the market, the Candice Blair Group is here to guide you every step of the way. We are a client-focused real estate team, passionate about constructing a vision for others. Our culture is that of relationships, community, and results.