Leave a Message

Thank you for your message. We will be in touch with you shortly.

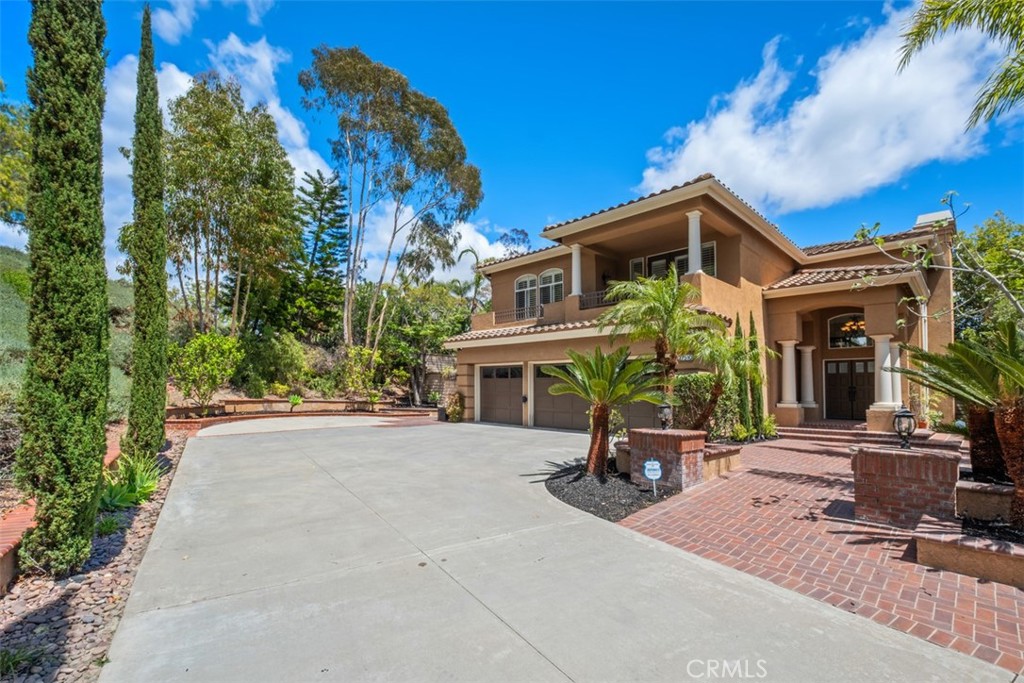
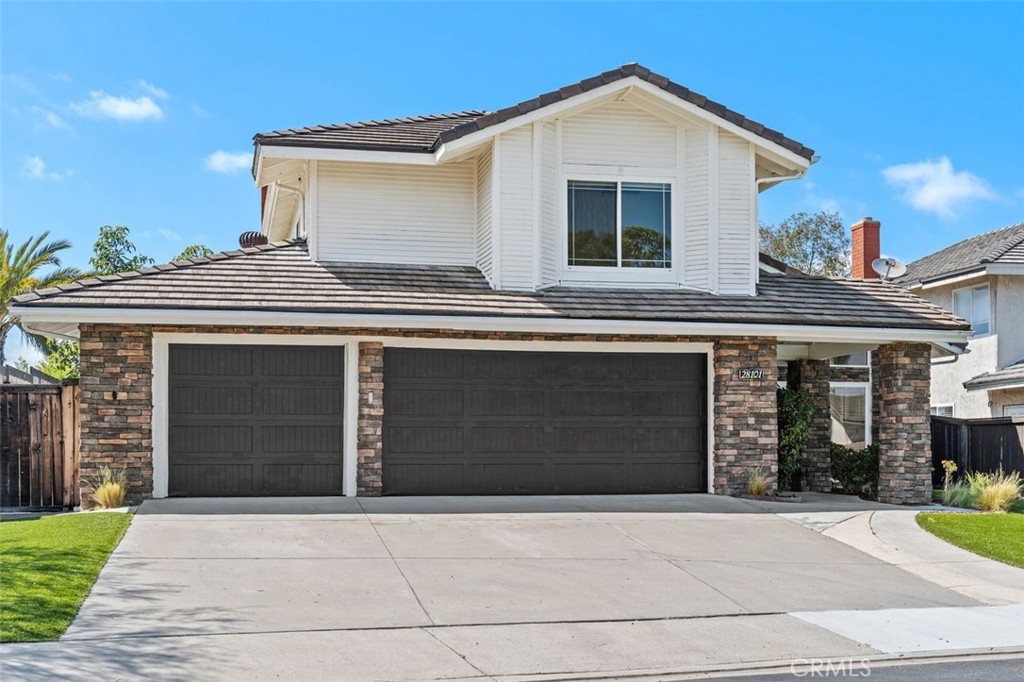
Two-story white house with stone columns, dark tiled roof, and two garage doors.
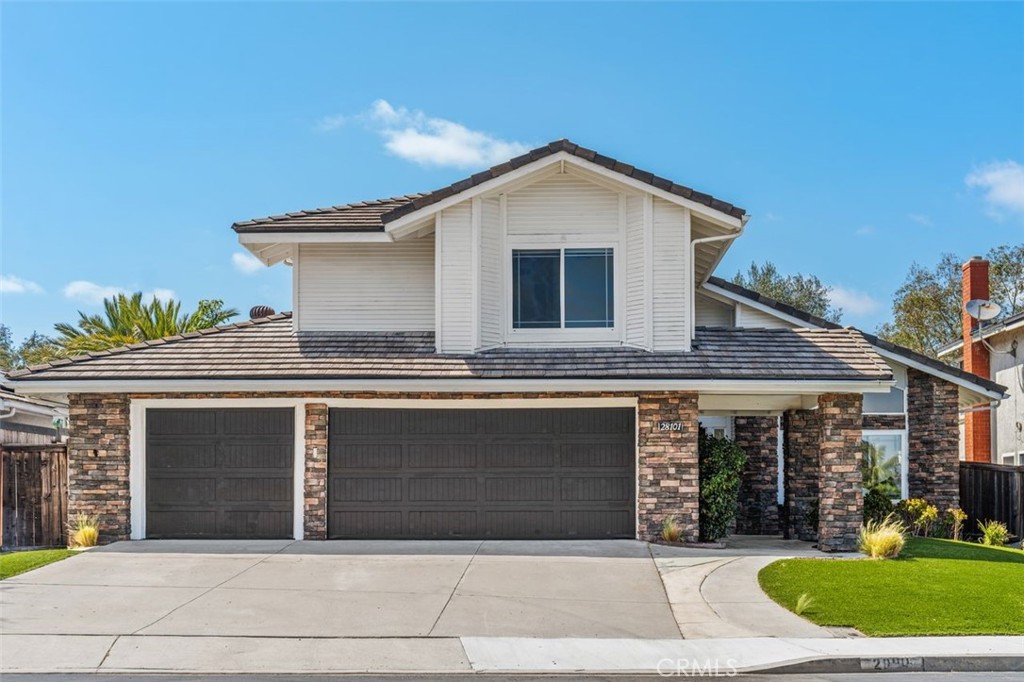
Two-story white house with a stone facade, two dark garage doors, and a curved driveway.
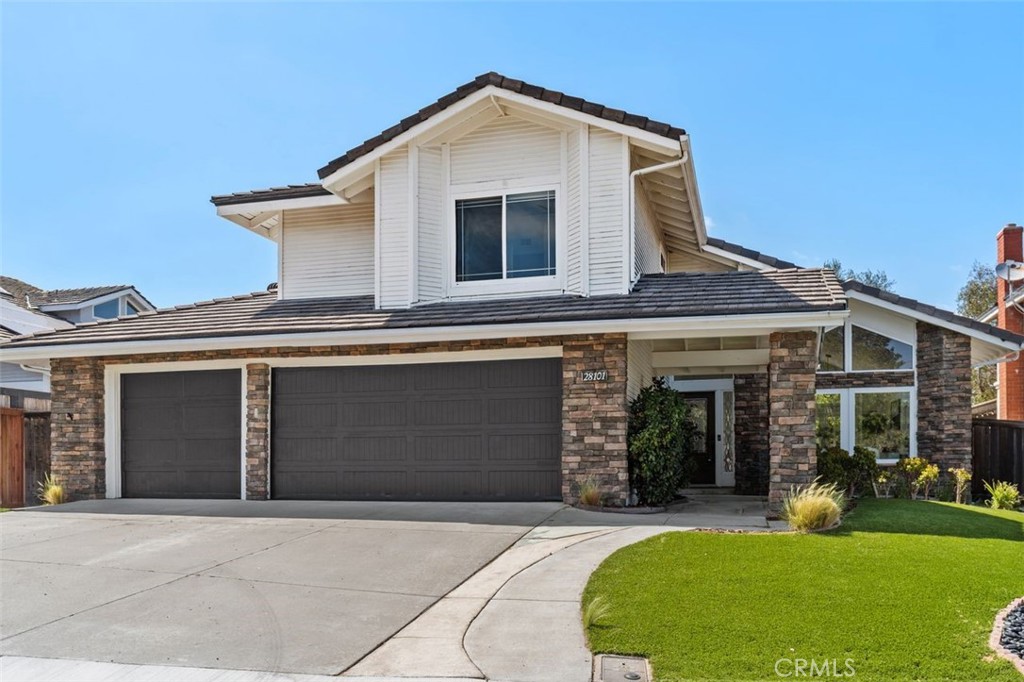
Two-story white-and-stone home with dark garage doors, a curved driveway, and a green front lawn.
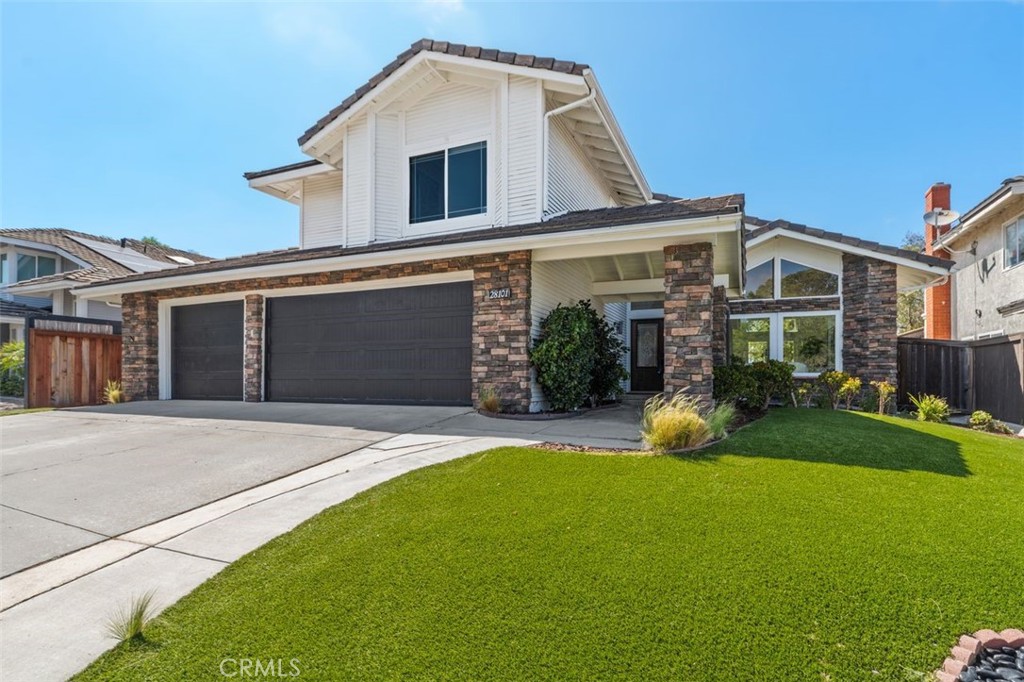
Two-story house with stone accents, double garage, covered entry, and manicured front lawn.
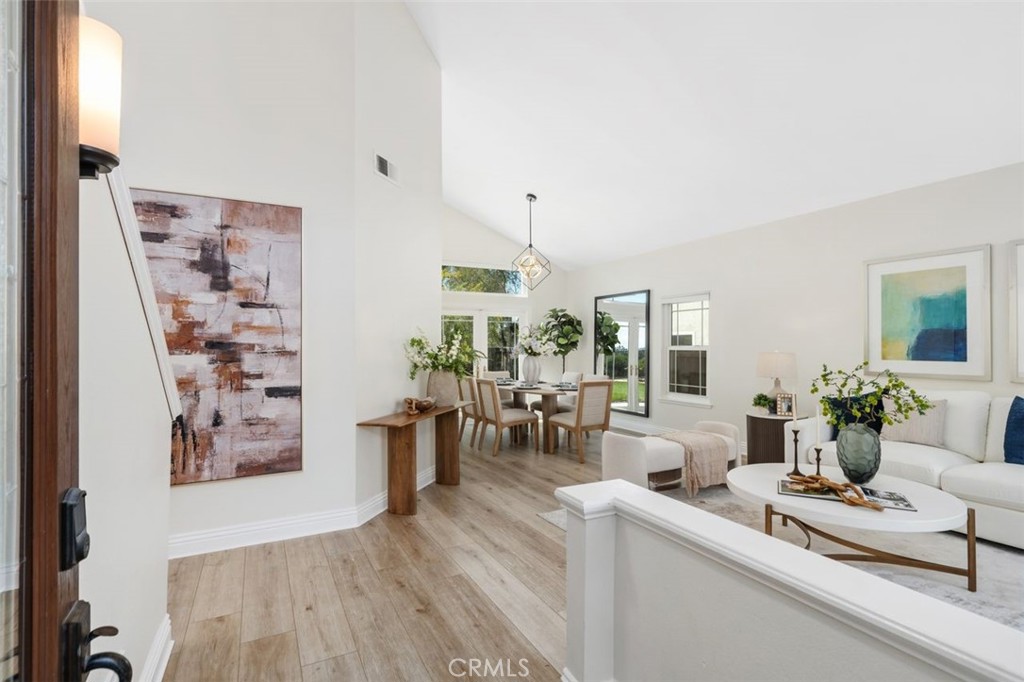
Open-plan living and dining room with vaulted ceiling, light wood floors, and windows overlooking greenery.
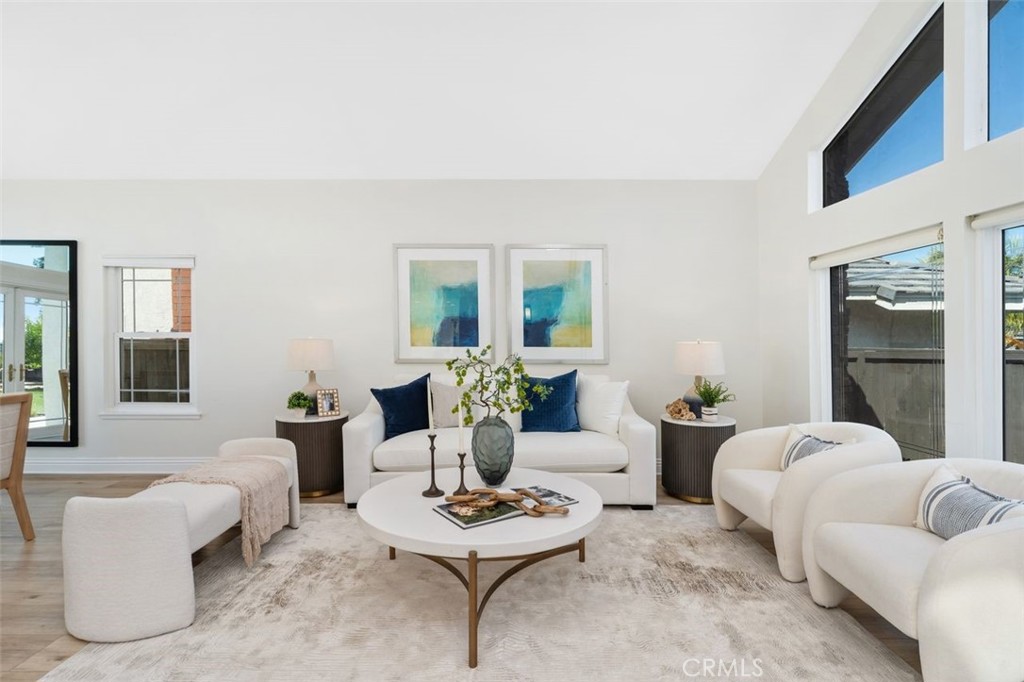
Bright living room with white sofas, a round coffee table, and tall windows.
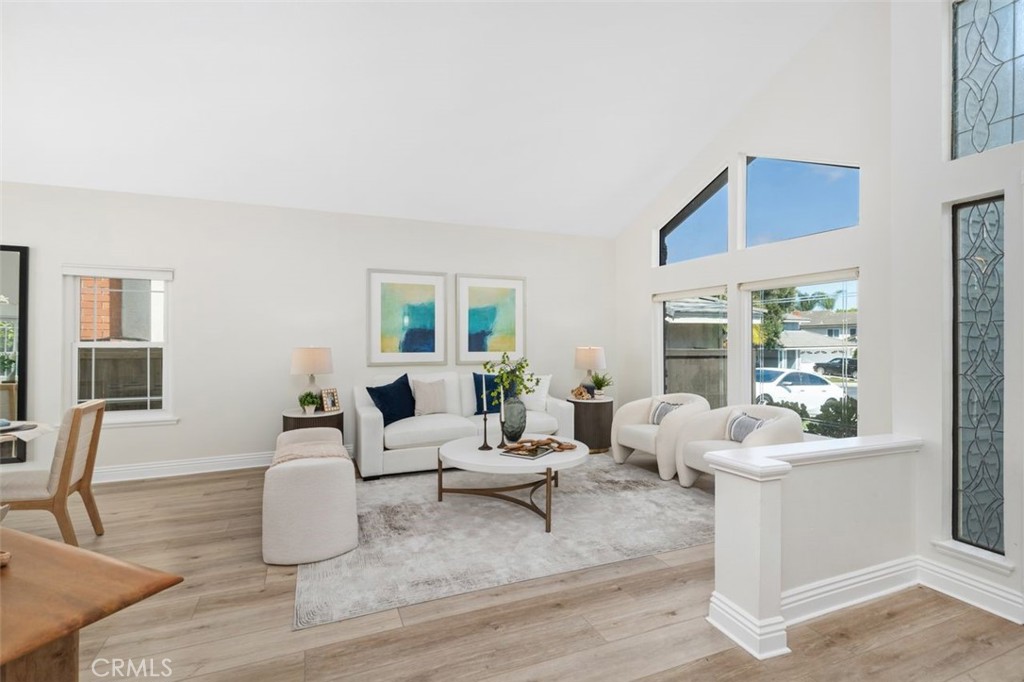
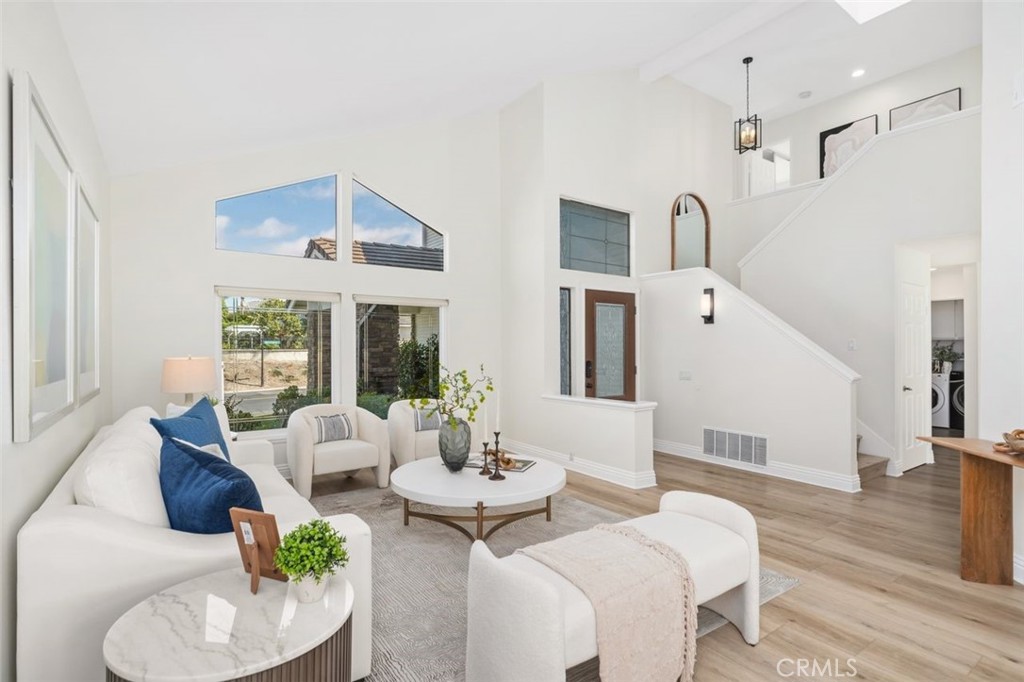
Staged living room with white seating, blue accent pillows, and tall windows.
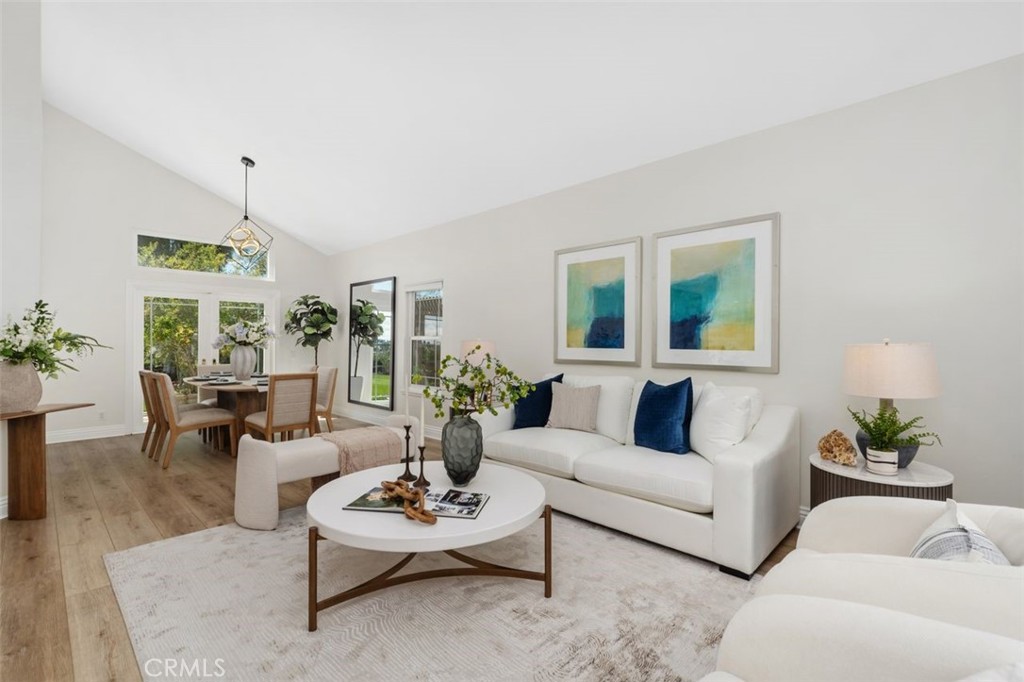
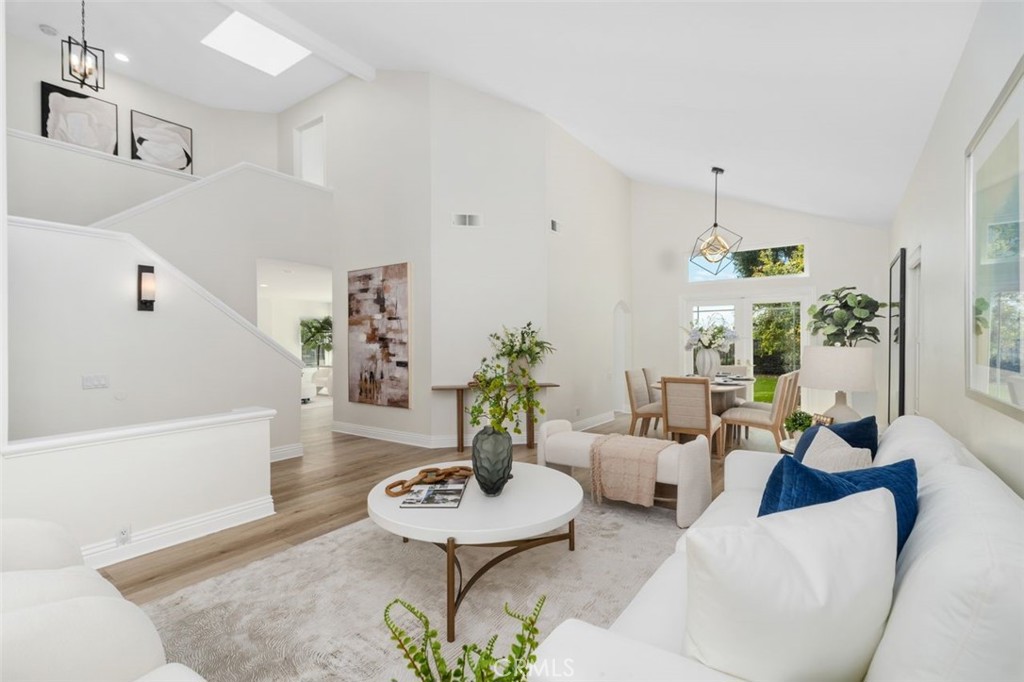
Staged living room with white sofas, abstract art, and an adjoining dining area.
Staged living room with white seating, tall windows, and a staircase beneath a vaulted ceiling.
Staged living room with blue-accented white sofas, vaulted ceiling, and adjoining dining area.
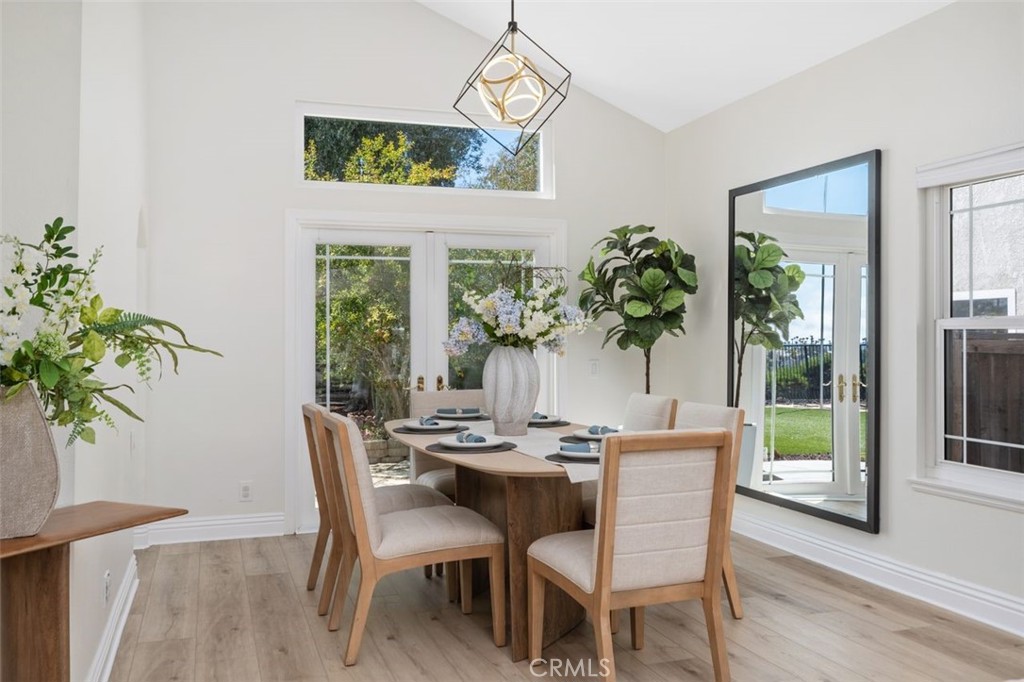
Dining room with a wood table, upholstered chairs, tall windows, and a geometric pendant light.
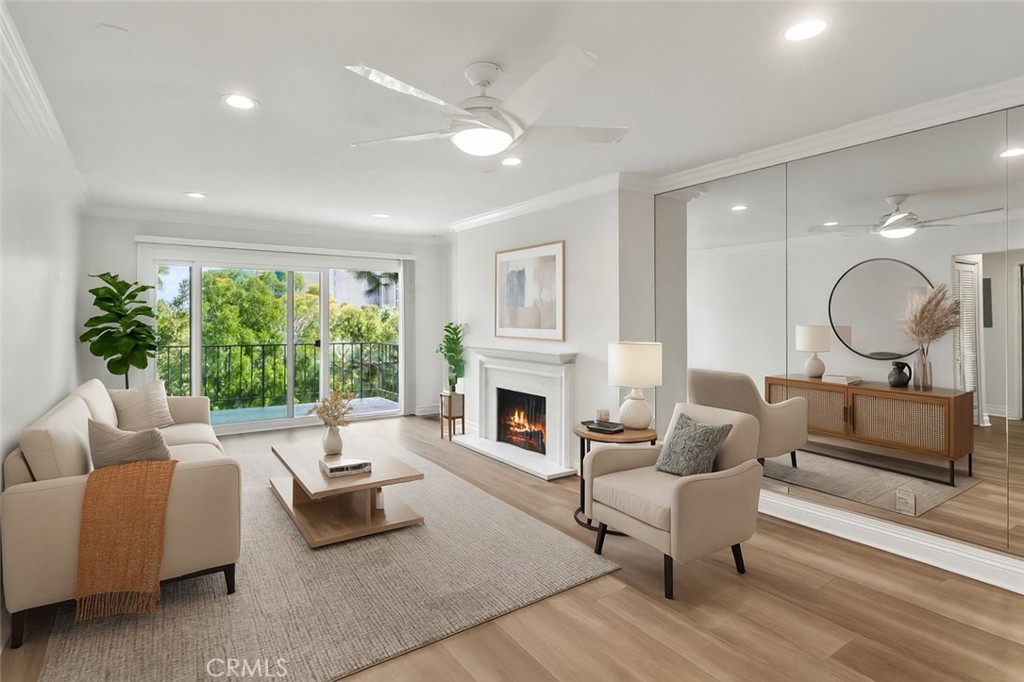
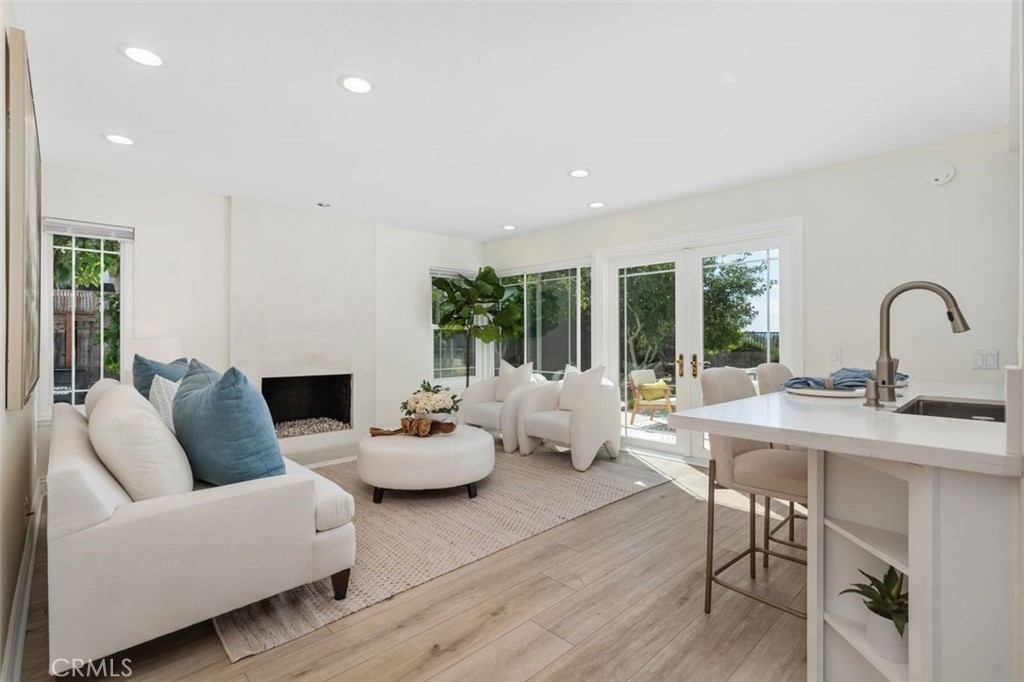
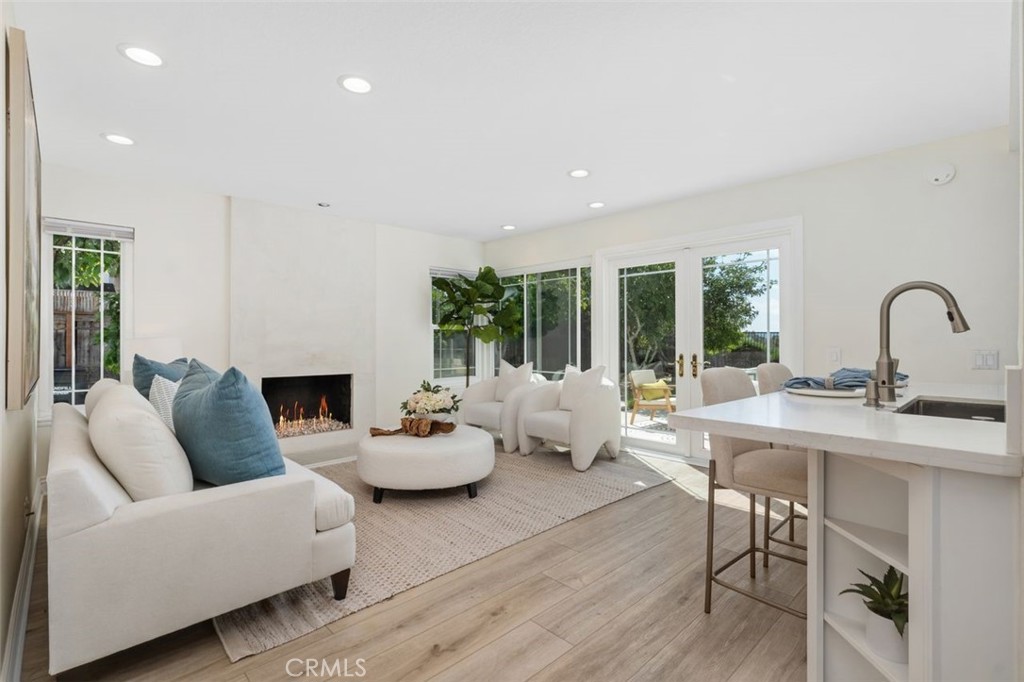
Staged living room with a fireplace, white seating, and glass doors to the patio.
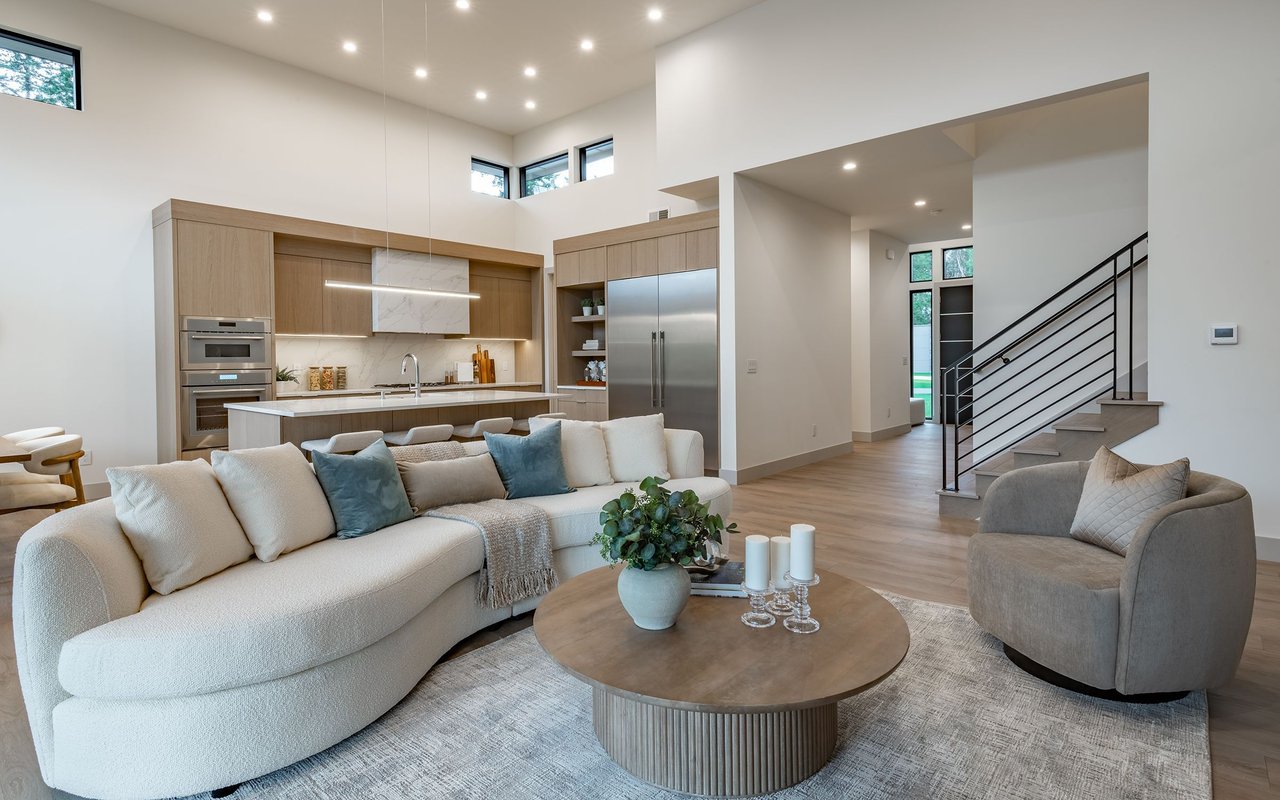
Furnished living room with a white sectional, fireplace, kitchen island, and large patio doors.
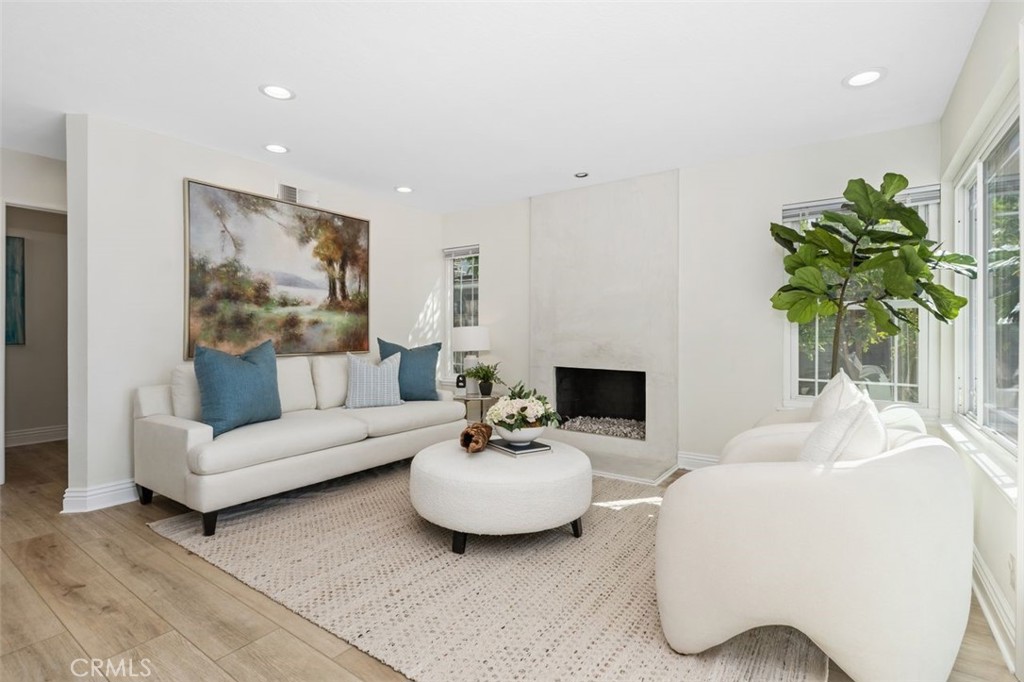
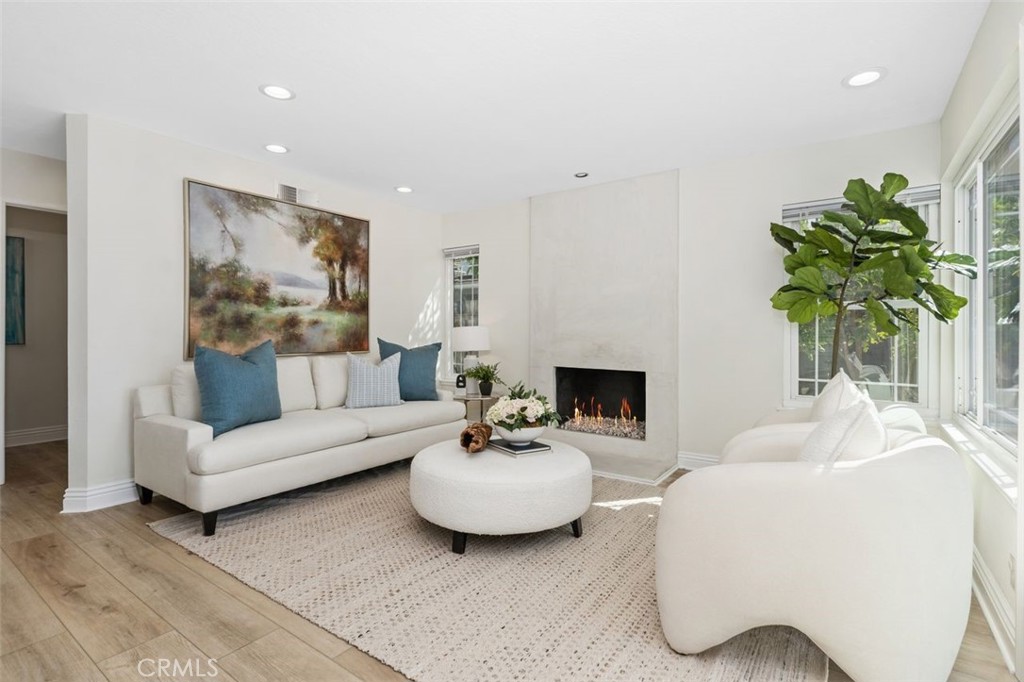
Staged living room with cream sofas, a fireplace, large windows, and a leafy potted tree.
Bright living room with white sofas, a sculptural coffee table, fireplace, and large windows.
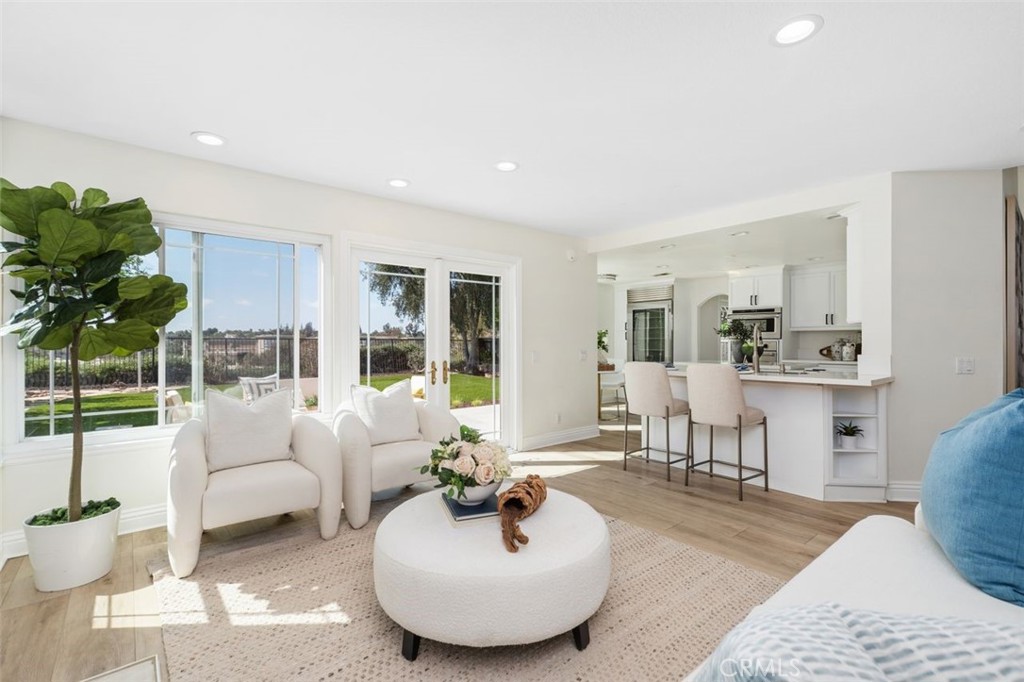
Staged living room with large windows overlooking a lawn and an open kitchen with breakfast bar.
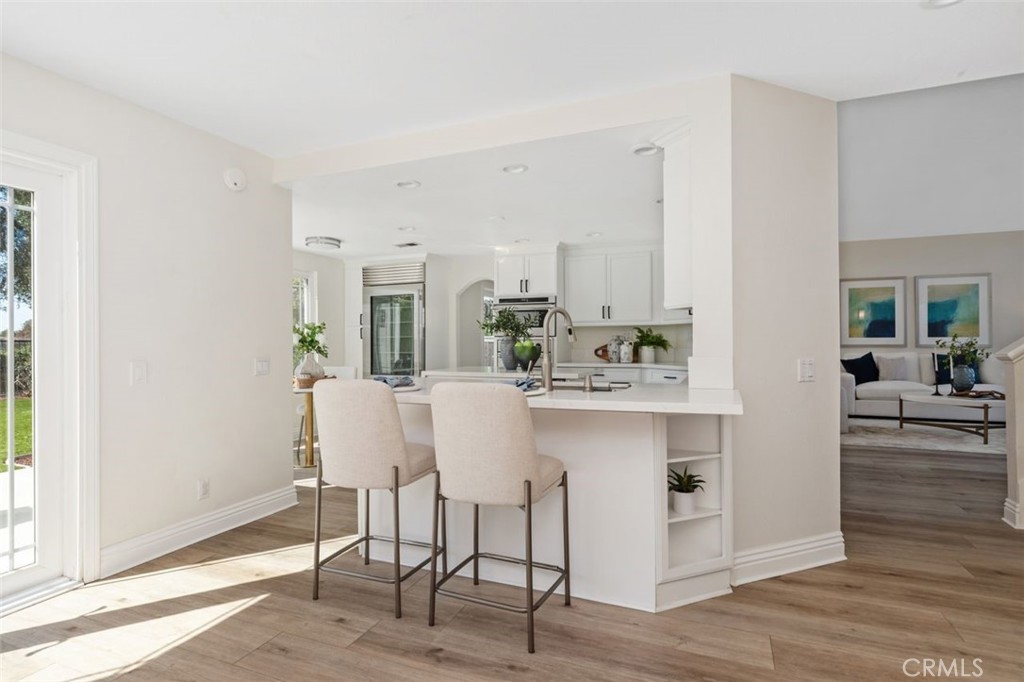
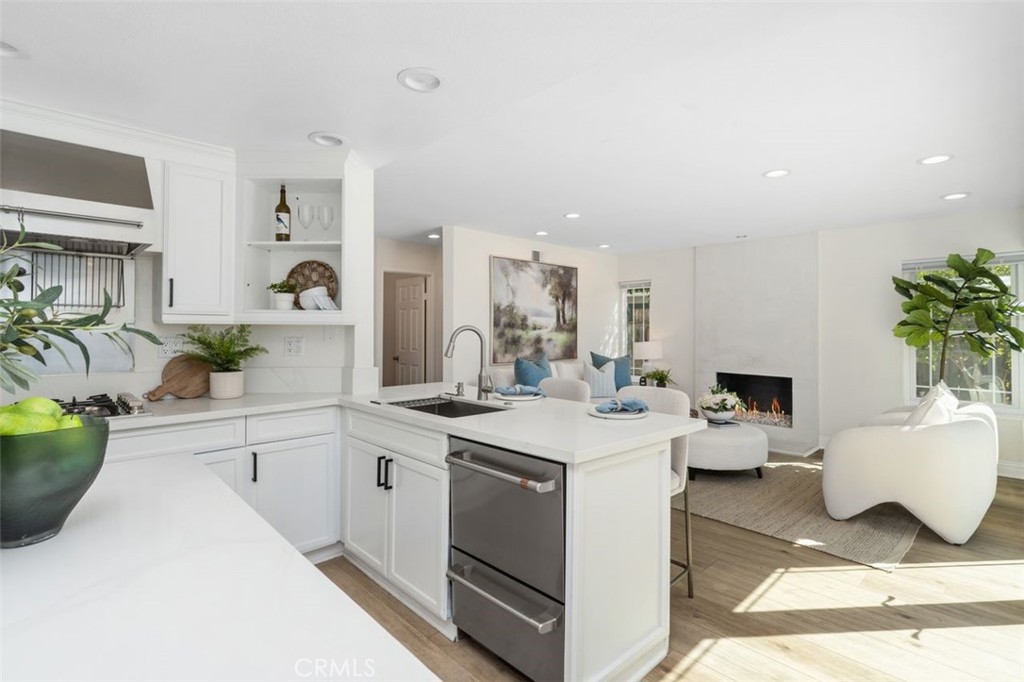
Open-plan kitchen with a white island and upholstered stools, opening to a living room.
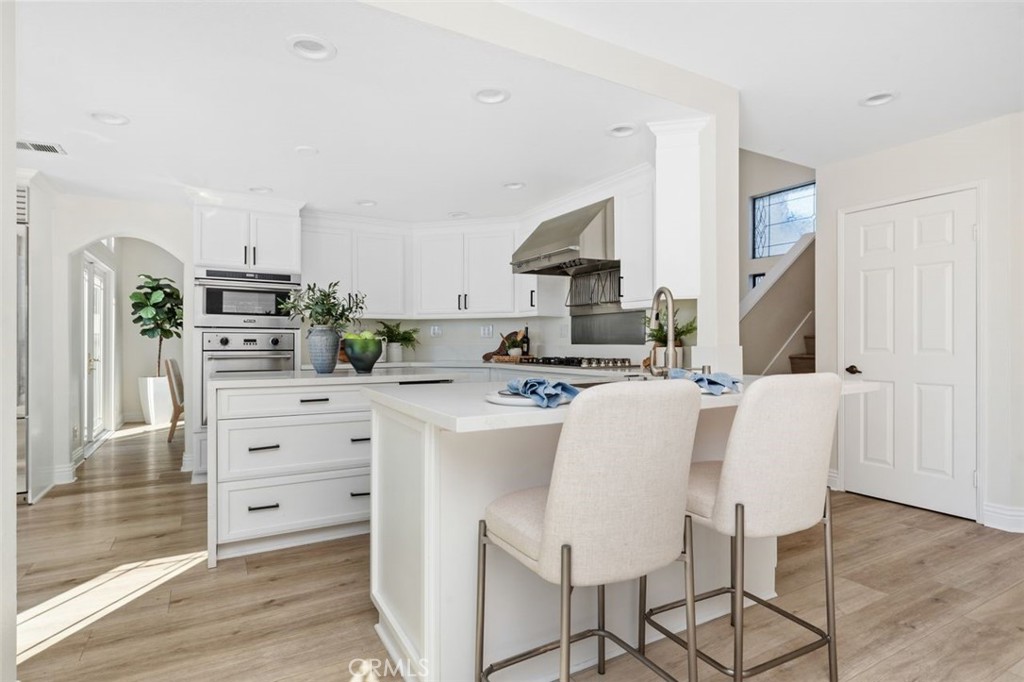
Bright white kitchen with a large island, upholstered stools, stainless-steel ovens, and light wood floors.
White kitchen with a large island, stainless steel double ovens, and wide-plank wood flooring.
Open-plan kitchen and living room with a white island, stainless steel appliances, and fireplace.
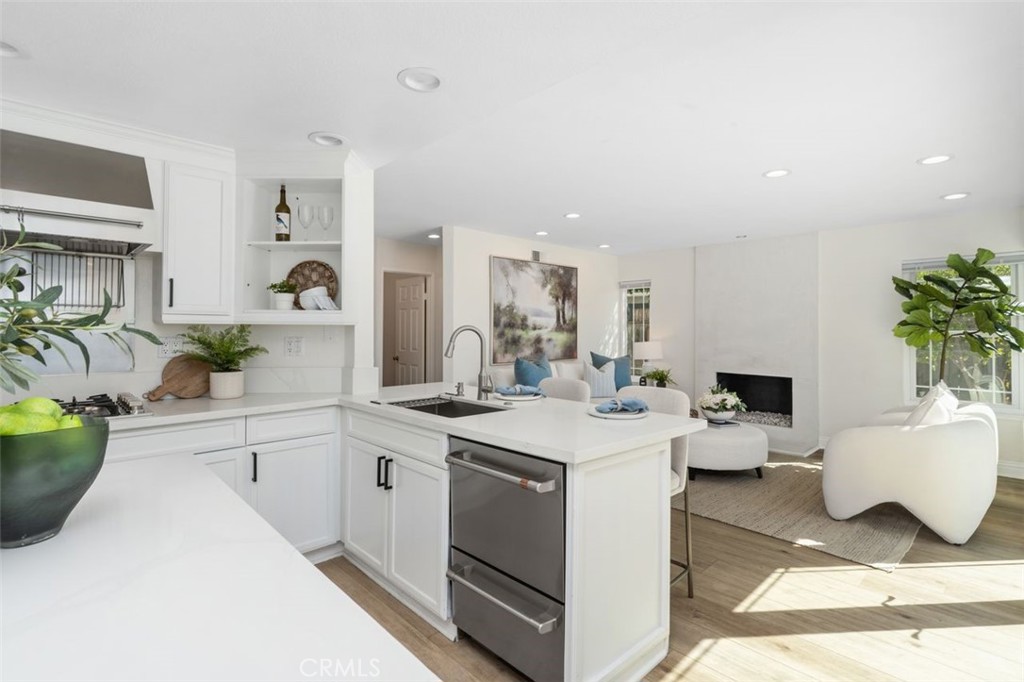
Open kitchen with a white island and stainless dishwasher adjoining a sunlit living room with a fireplace.
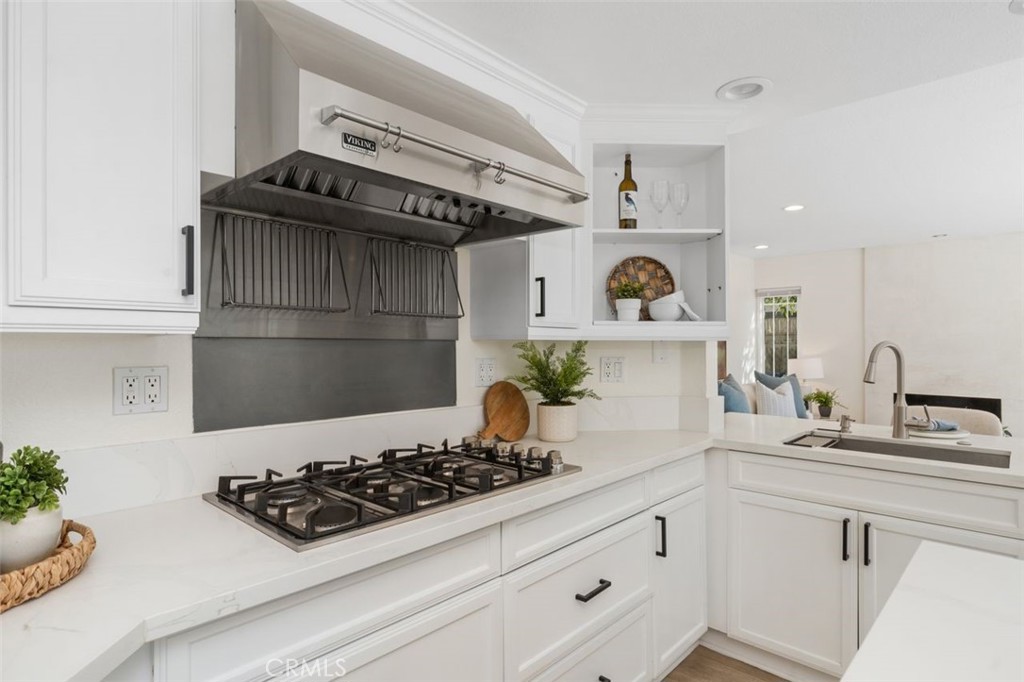
White kitchen with a large gas cooktop beneath a stainless steel range hood.
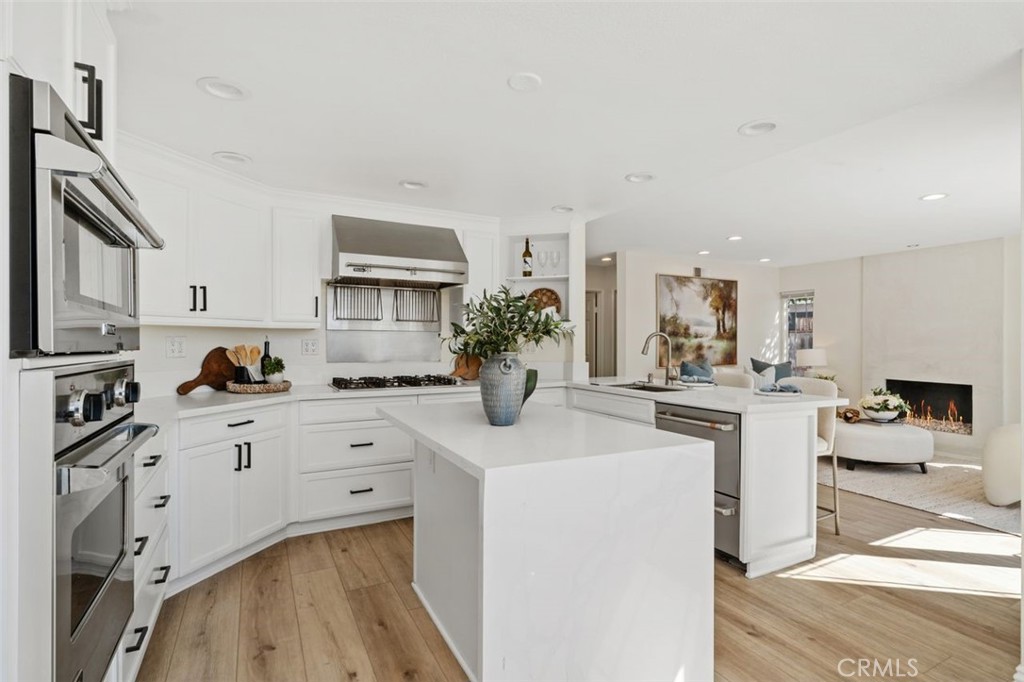
Bright white kitchen with a large island, stainless steel appliances, and an adjoining living area with fireplace.
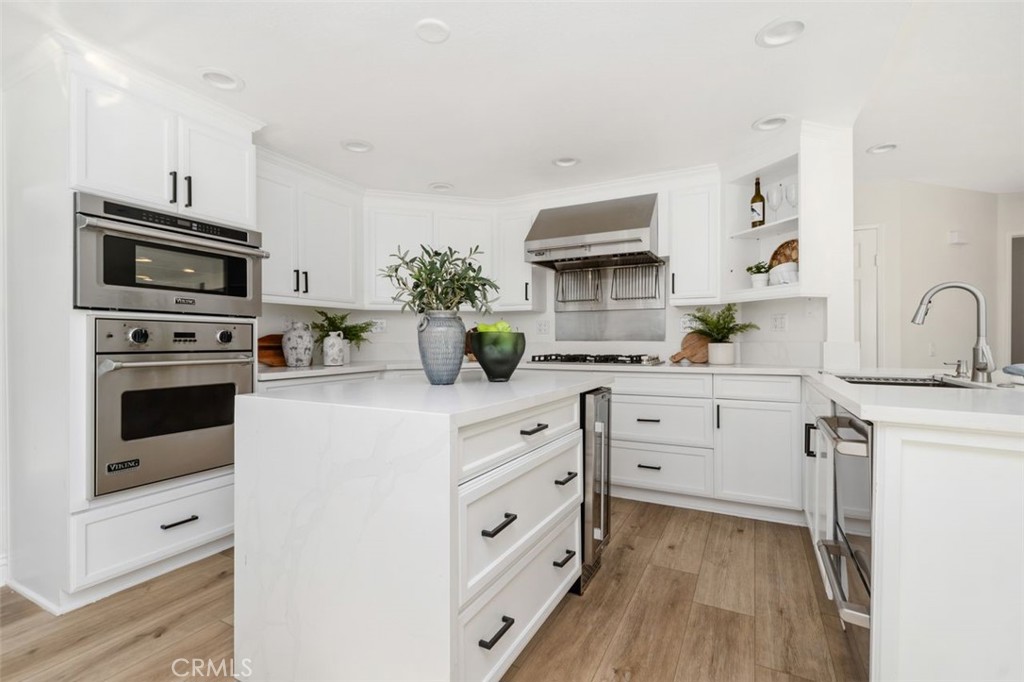
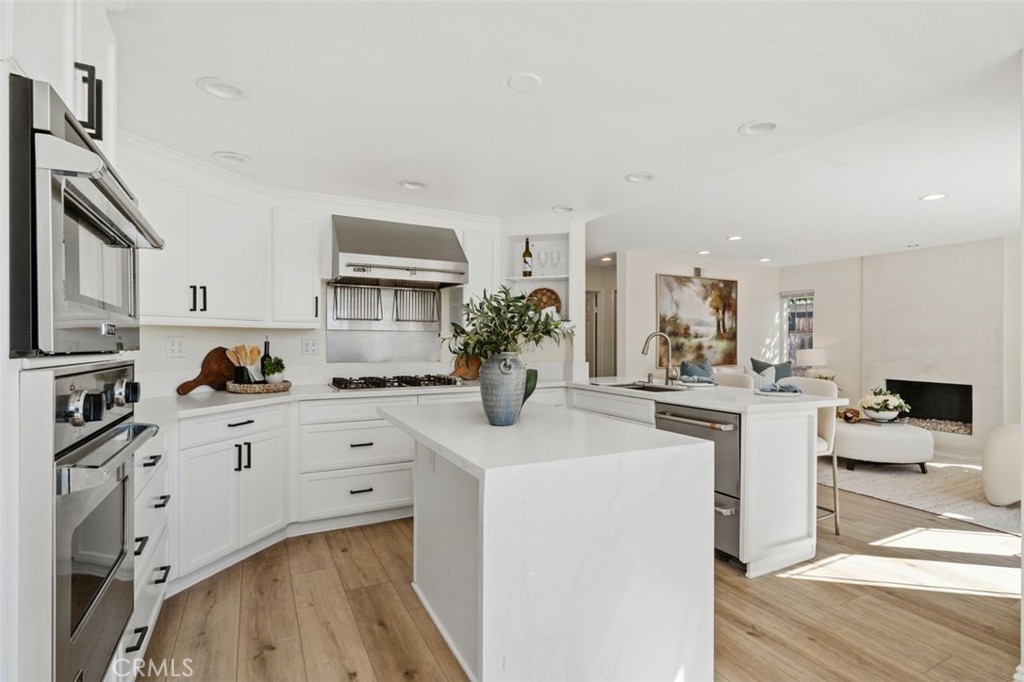
Bright white kitchen with a large waterfall-edge island, stainless steel appliances, and an adjoining living room fireplace.
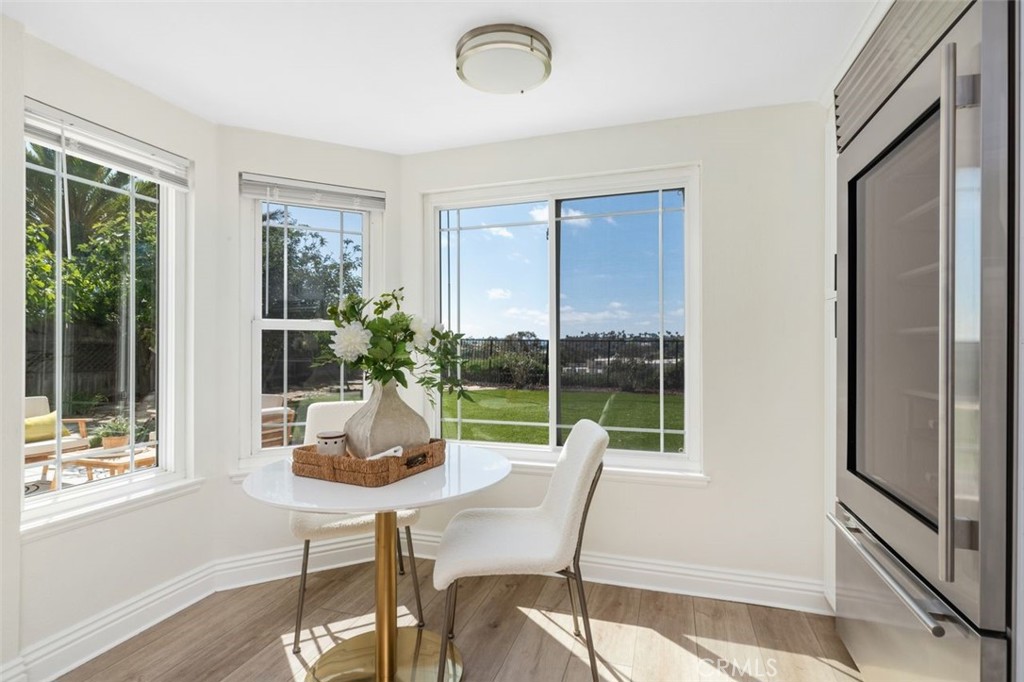
Breakfast nook with a round white table, floral centerpiece, and large windows overlooking a lawn.
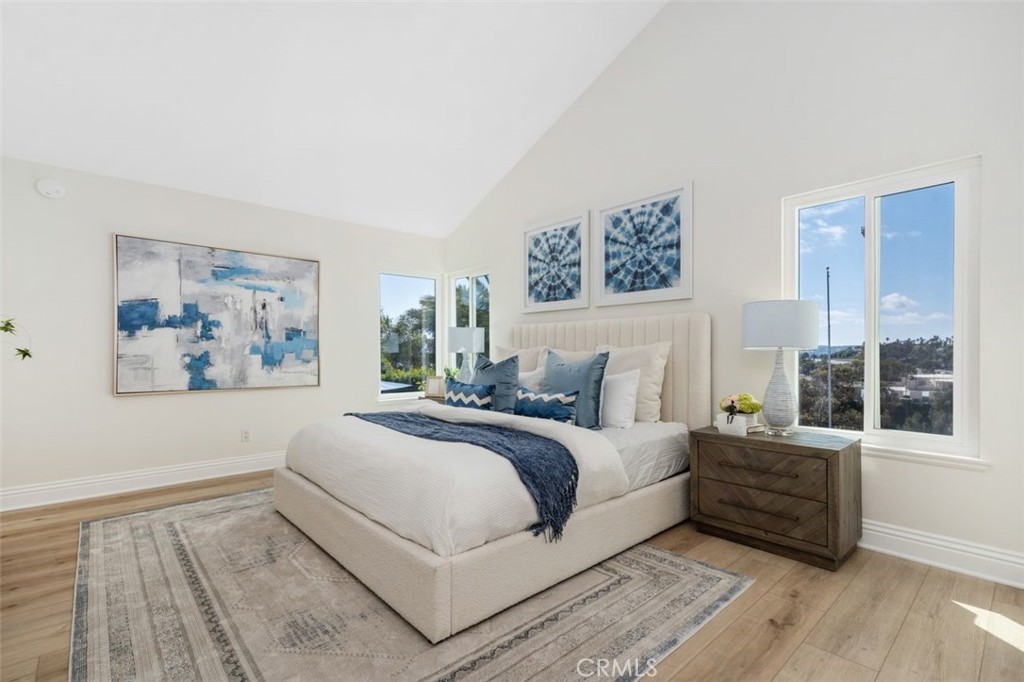
Bright bedroom with a cream upholstered bed, blue accents, and large windows overlooking rooftops and hills.
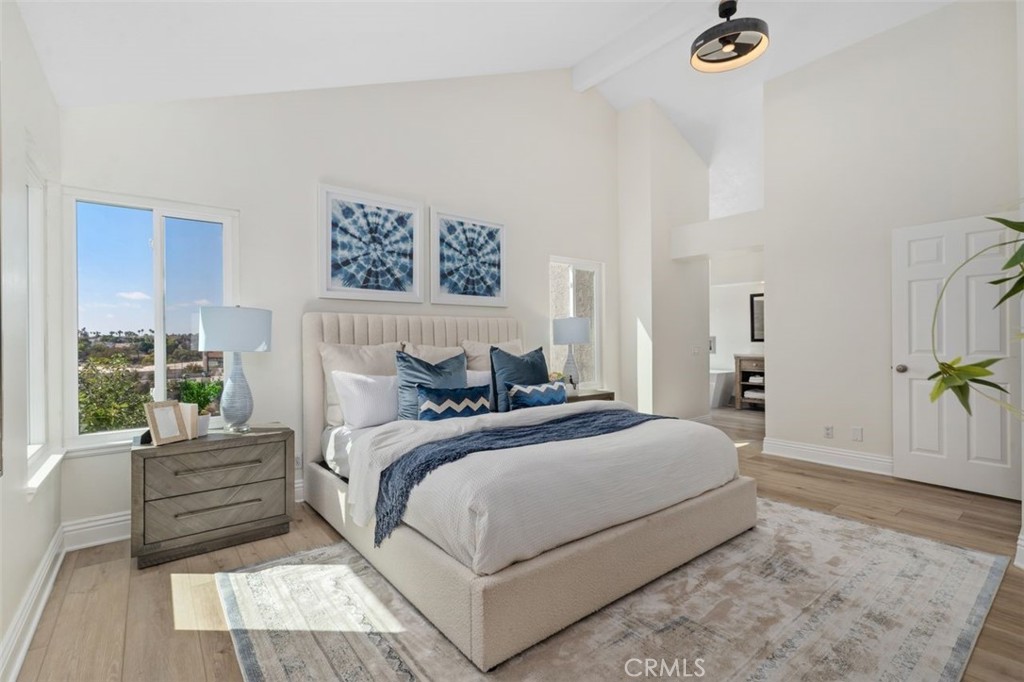
Staged bedroom with a white upholstered bed, navy accents, and a large window overlooking nearby homes.
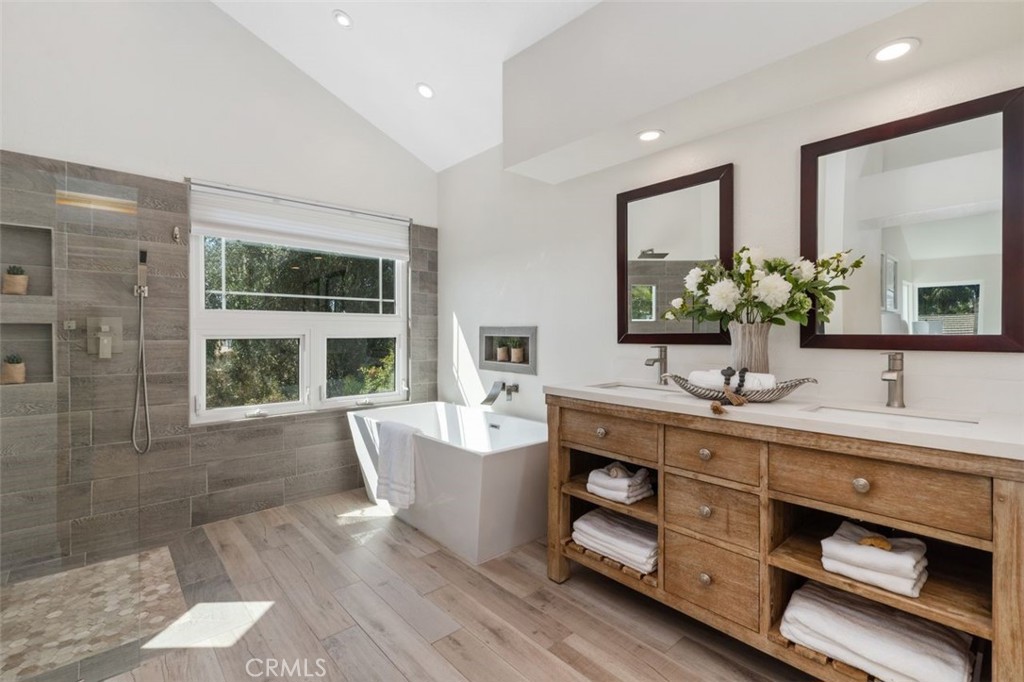
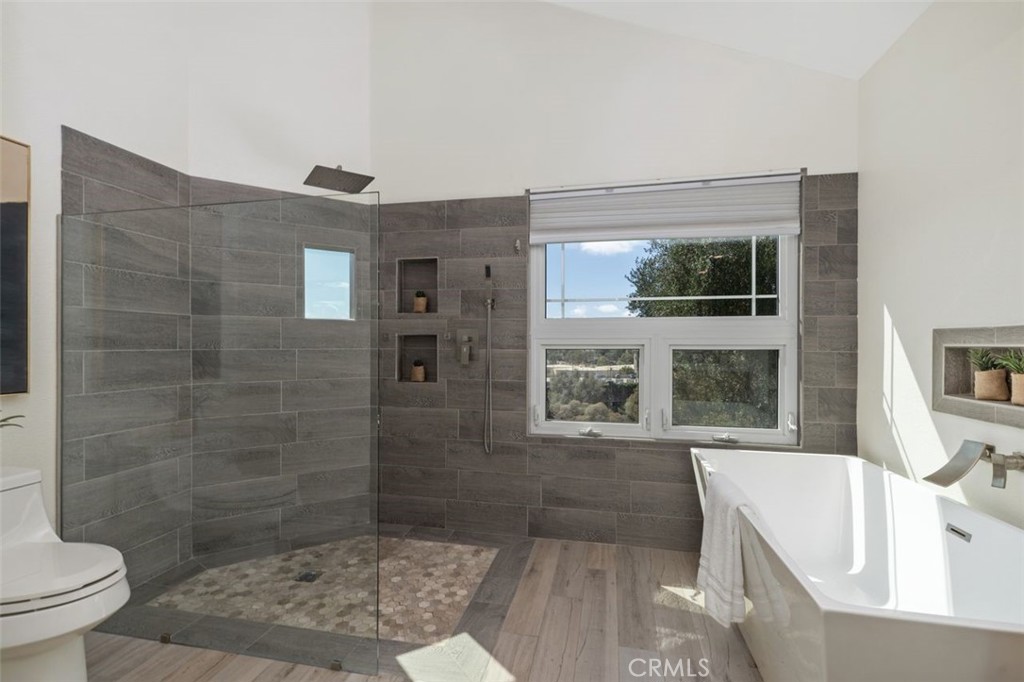
Primary bathroom with a freestanding tub, gray-tiled shower, and rustic wood double vanity.
Modern bathroom with a glass walk-in shower, pebble floor, freestanding tub, and large windows.
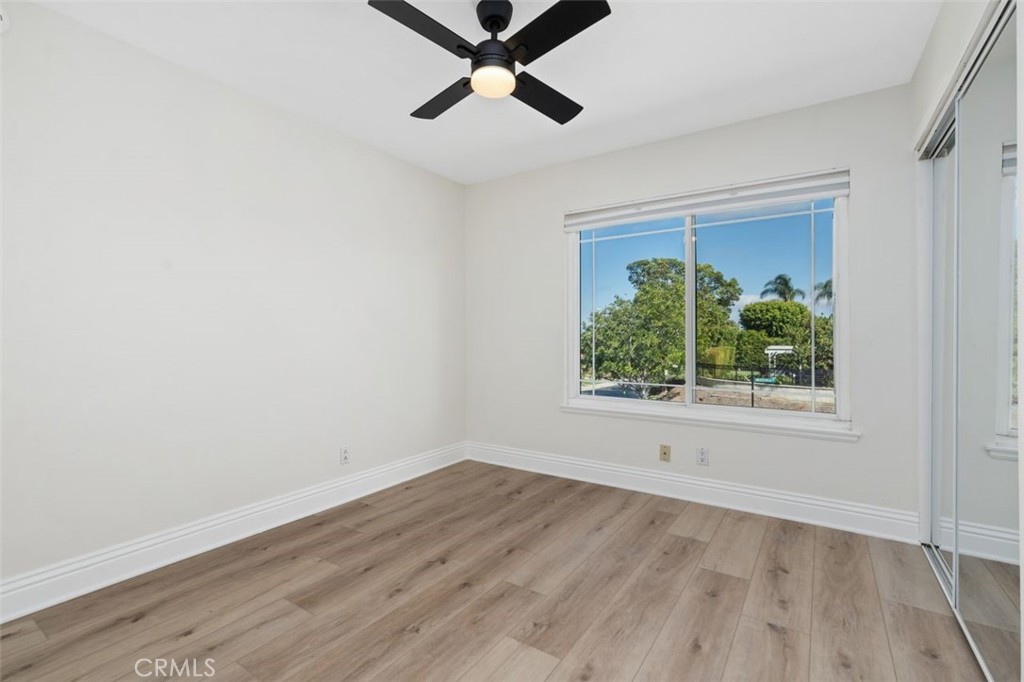
Empty bedroom with wood-look flooring, a black ceiling fan, and a wide window overlooking trees.
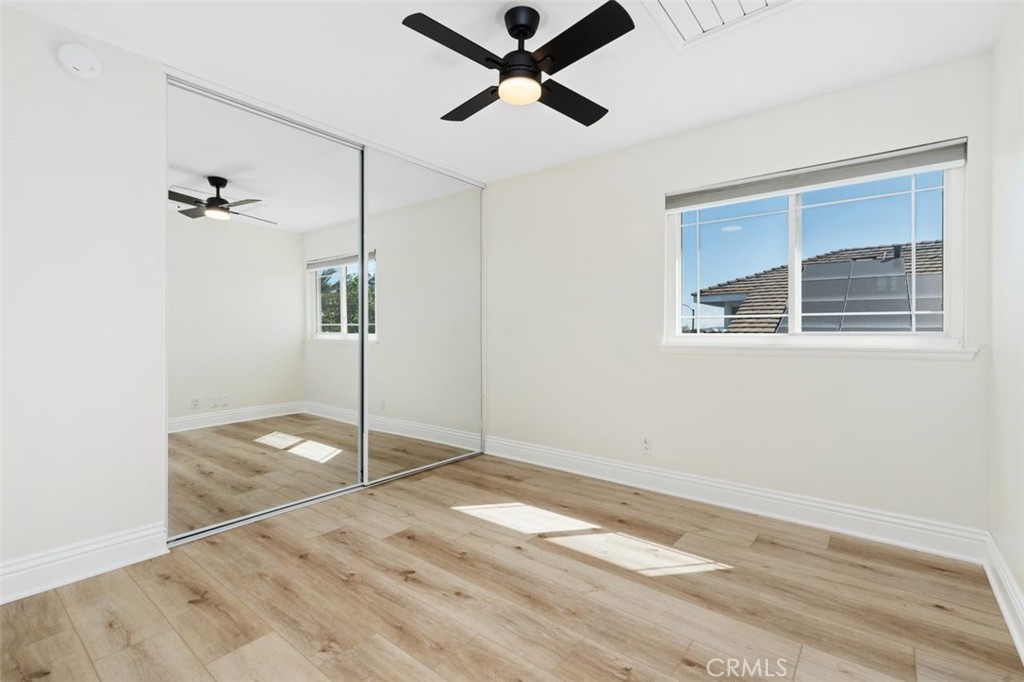
Empty bedroom with mirrored closet doors, wood-look flooring, and a black ceiling fan.
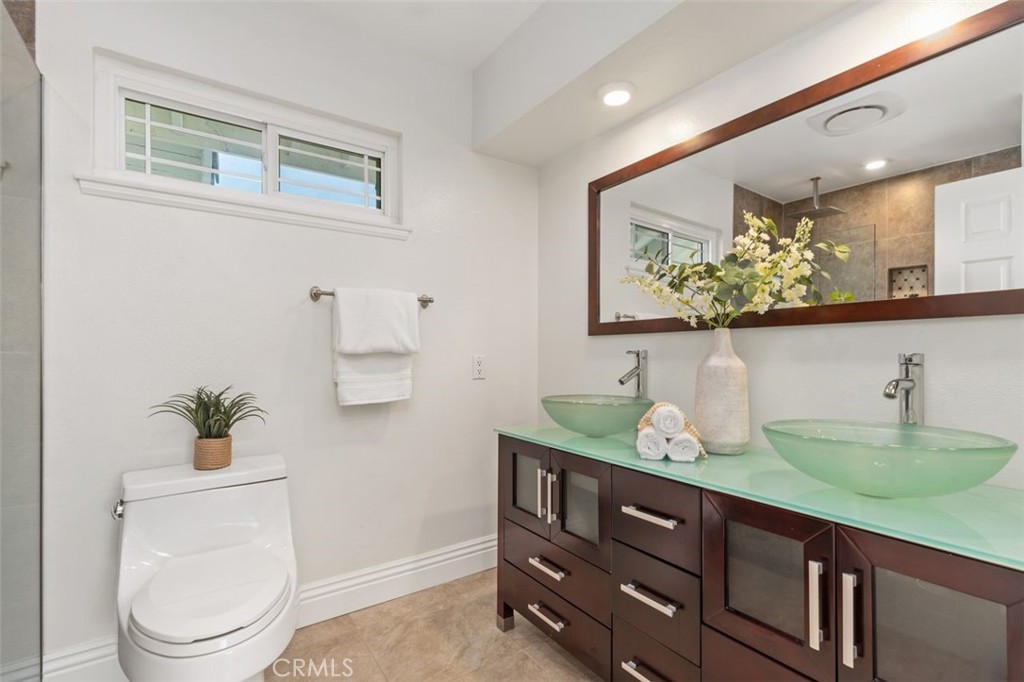
Bathroom with double green vessel sinks, dark wood vanity, and a tiled shower reflected in a large mirror.
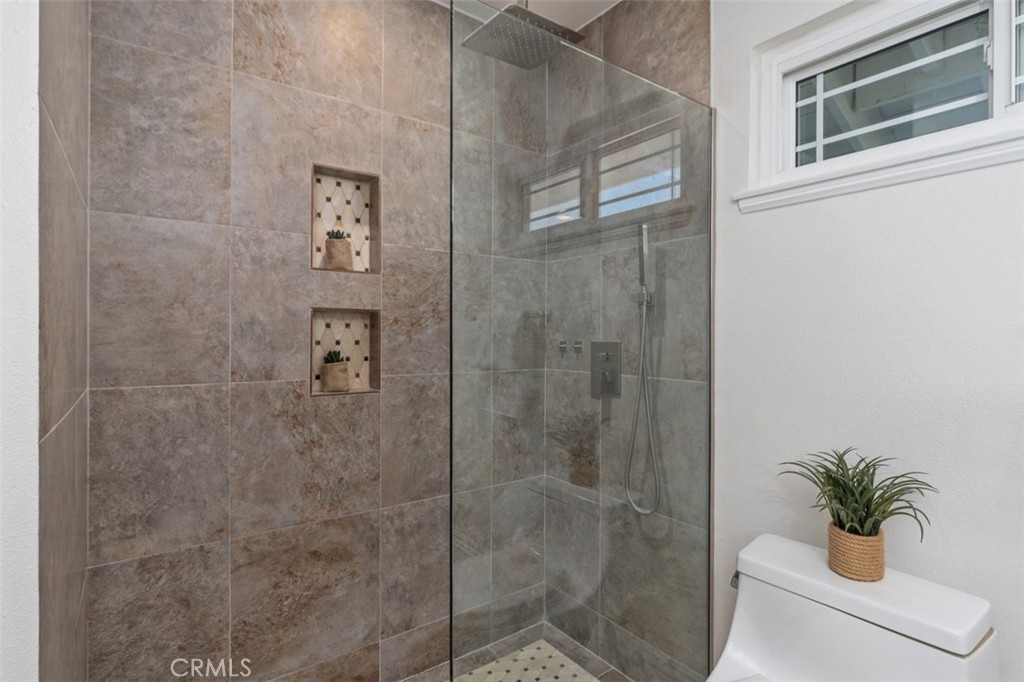
Bathroom with a glass-enclosed, stone-tiled shower featuring two recessed niches.
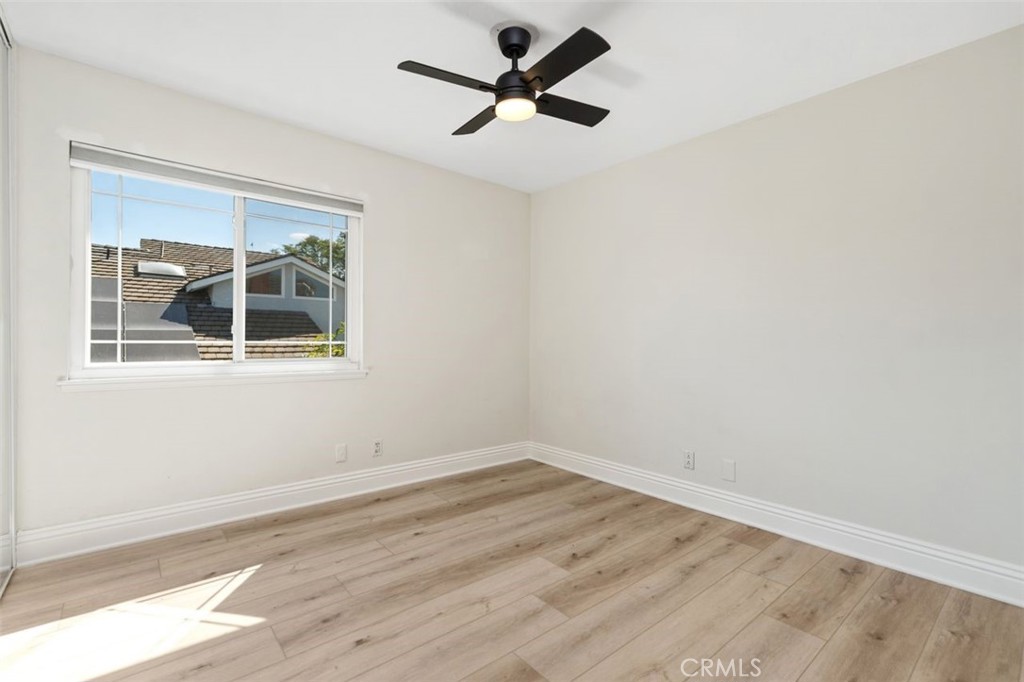
Empty bedroom with light wood-look flooring, a black ceiling fan, and a window overlooking a neighboring roof.
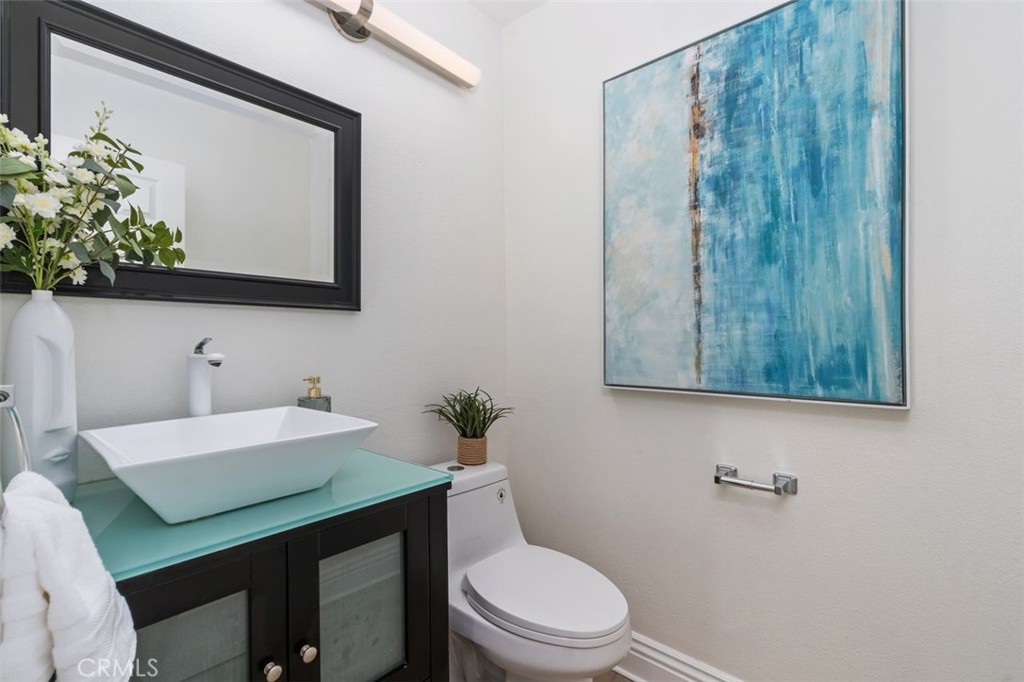
Bathroom with a turquoise glass vanity top, vessel sink, toilet, and large blue abstract artwork.
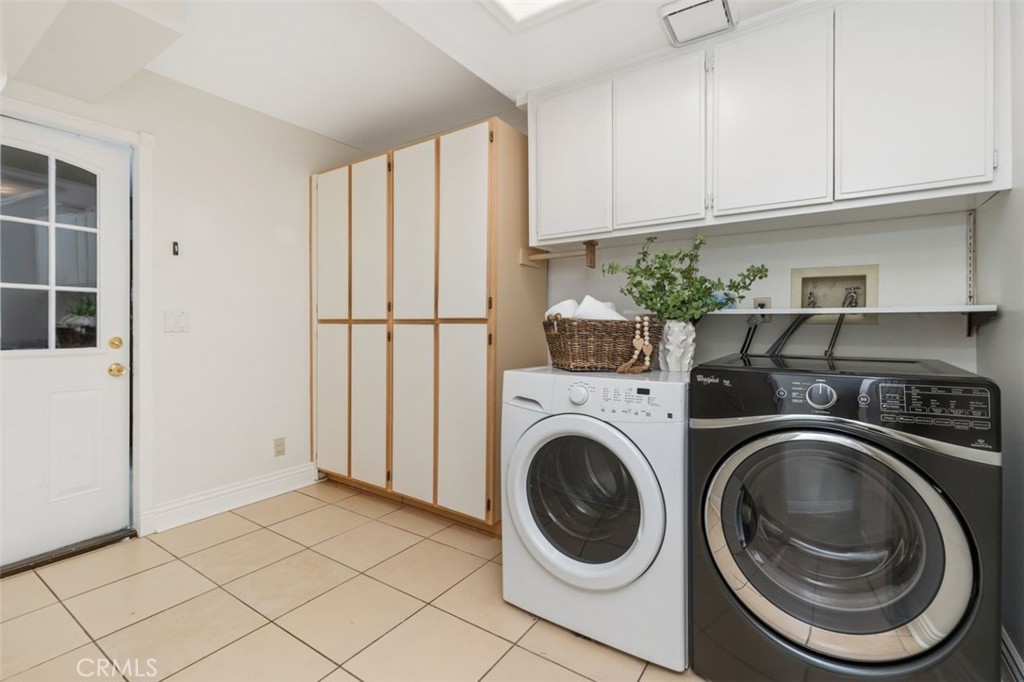
Laundry room with front-loading washer and dryer beneath white cabinets and beside tall storage cabinets.
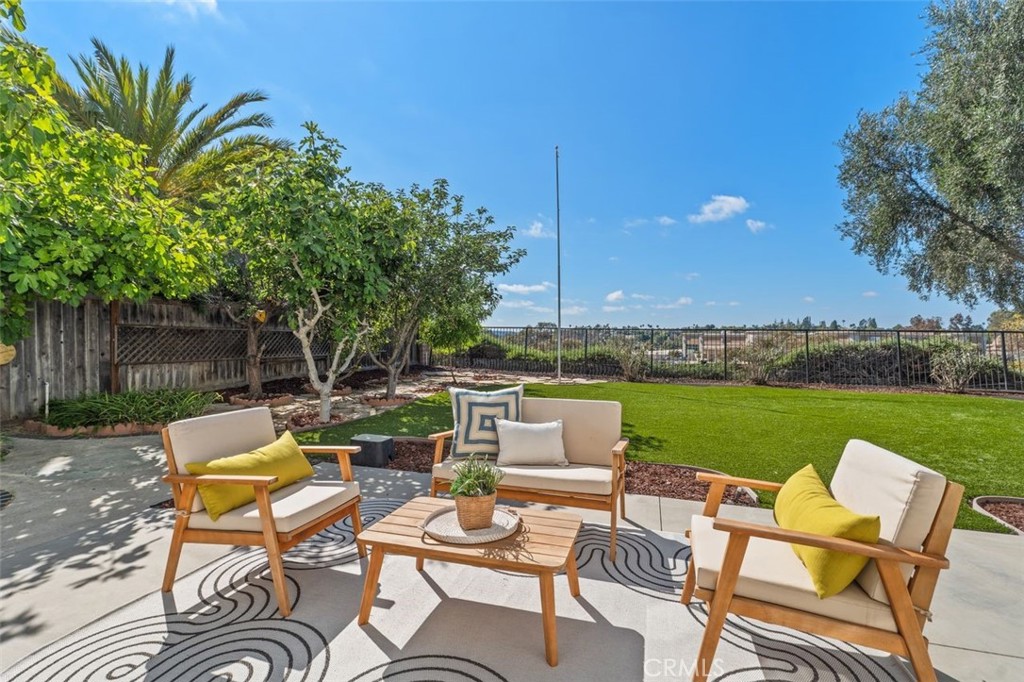
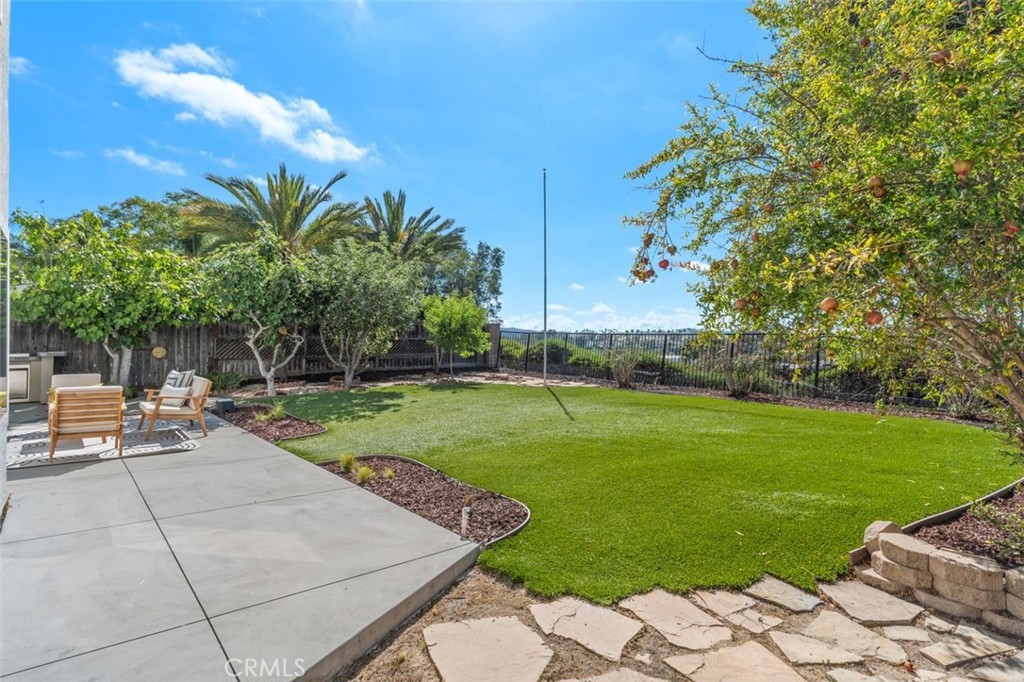
Backyard patio with cushioned seating, patterned rug, and lawn behind a metal fence.
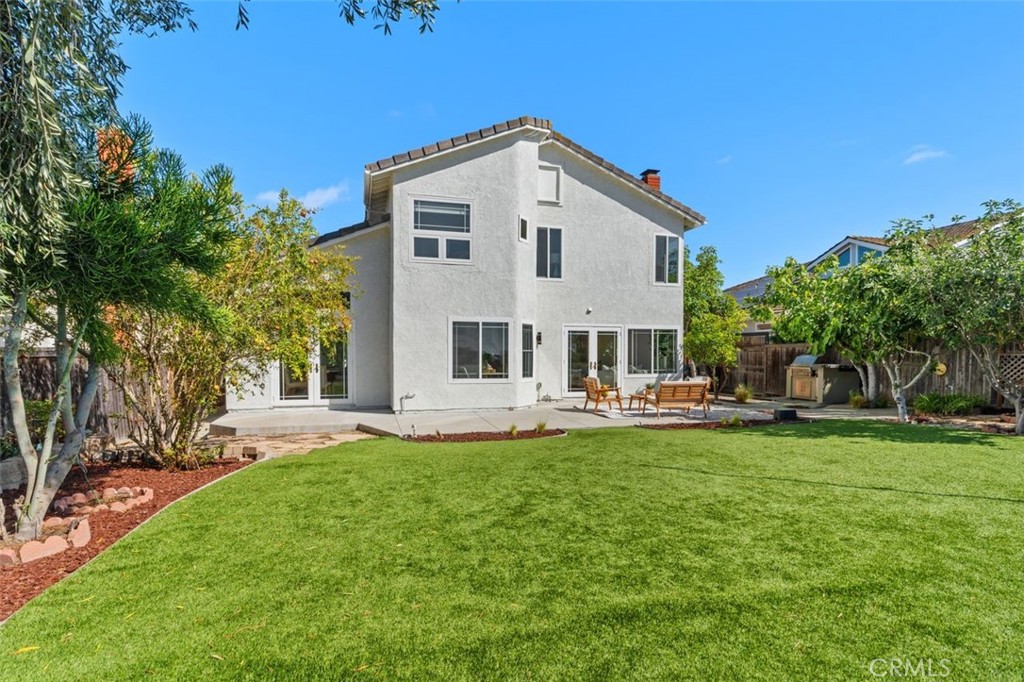
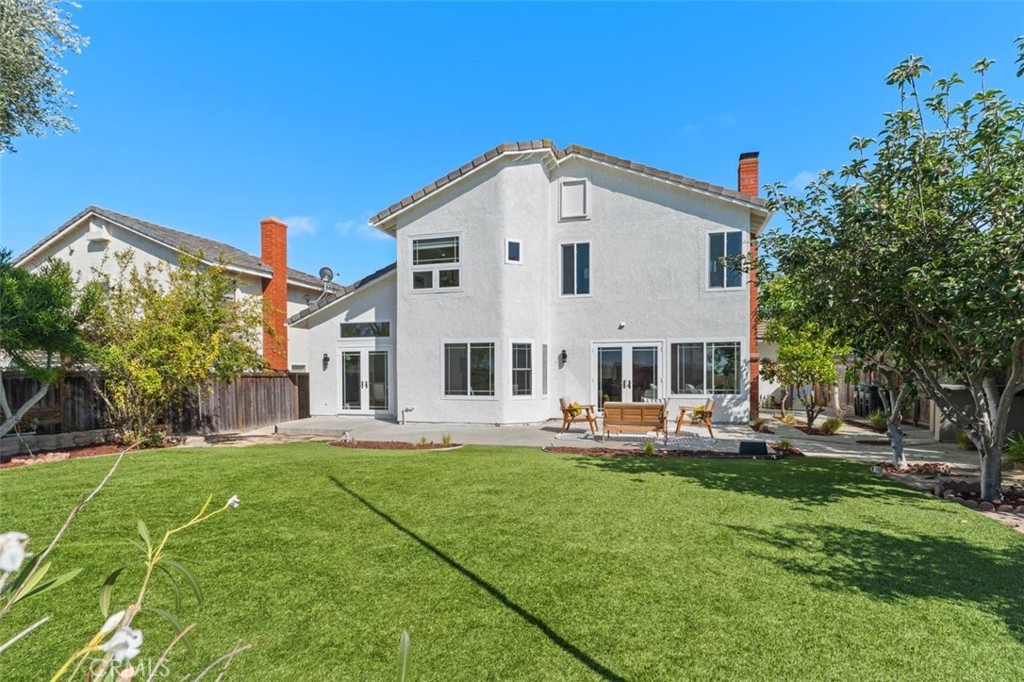
Two-story white stucco home behind a broad green lawn, with patio seating and mature trees.
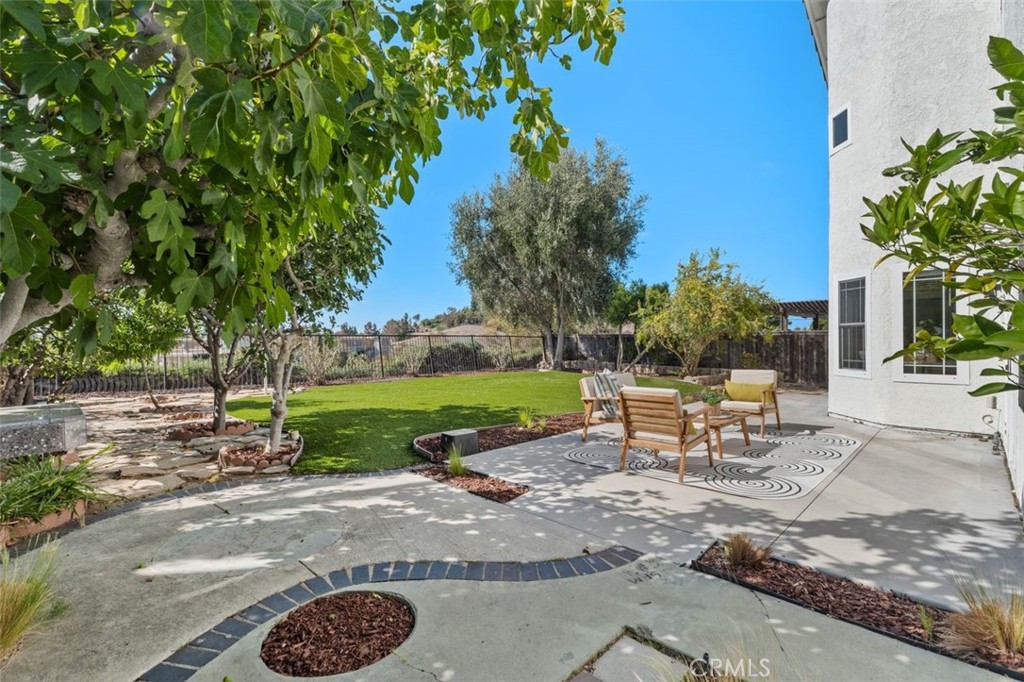
Backyard patio with outdoor seating, a green lawn, mature trees, and curved concrete paths.
Two-story white house viewed from the backyard, with a broad lawn and patio seating.
Landscaped backyard with a broad lawn, concrete patio, and mature fruit tree.
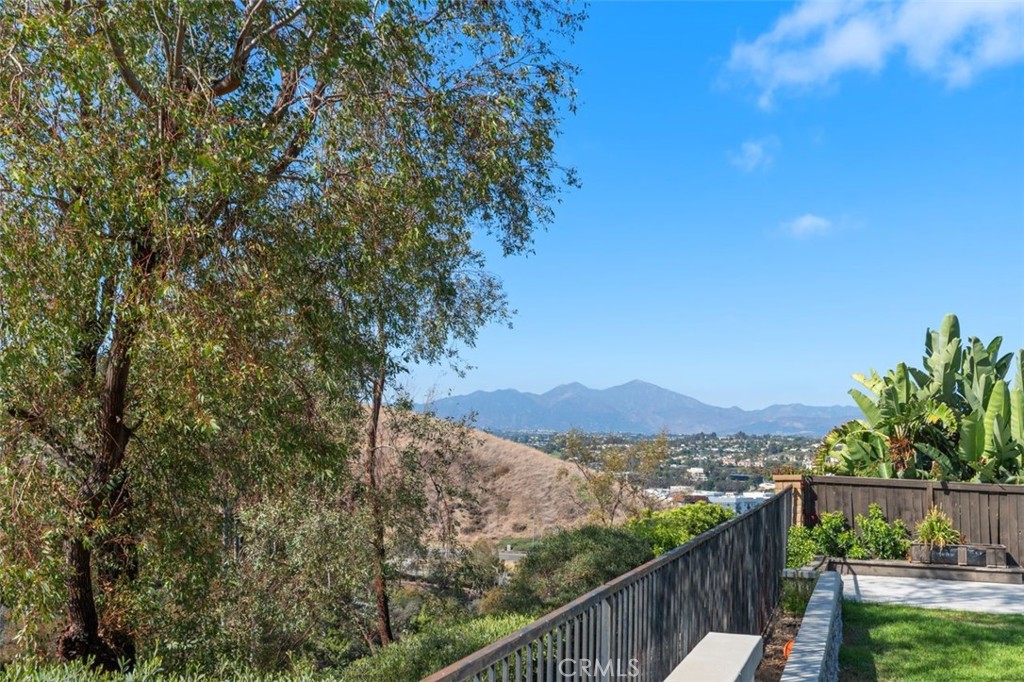
Deck view over a hillside and distant homes toward the mountains, framed by trees and a wooden railing.
VIEW PHOTOS
Bought with Lisa Anderson with Coldwell Banker Realty and Listed by Candice Blair CA DRE# 01395953 with Coldwell Banker Realty 949-466-0620
$1,720,000

28101 Westfield Drive

4 Beds 3 Baths 2,057 Sq.Ft. 6,600 Sq.Ft.

Description

Nestled within the highly sought-after gated community of Rolling Hills Estates, this beautifully remodeled 4-bedroom +Office, 2.5-bath home offers luxury, privacy, and panoramic views in one of Laguna Niguel's most desirable locations. Situated on a quiet, private street, this exceptional residence welcomes you with soaring vaulted ceilings, abundant natural light, and extensive upgrades throughout. The stunning remodeled kitchen is the heart of the home, featuring quartz countertops, white Shaker cabinetry, and an impressive collection of high-end appliances, including a 6-burner gas cooktop, Viking vent hood, Viking oven, Sub Zero built-in refrigerator, dishwasher drawers, and a wine refrigerator. Luxury vinyl plank flooring, updated lighting, modern fixtures, dual-pane windows, skylights, and fresh exterior paint add to the home's stylish appeal. Major system improvements include a new HVAC system with heat pump installed in 2024 and a tankless water heater for energy-efficient comfort. The spacious family room features a cozy fireplace with a sleek modern surround, creating the perfect setting for relaxing or entertaining. Upstairs, the primary suite serves as a private retreat with beautiful views, an oversized soaking tub, large walk-in shower, updated vanity, and generous walk-in closet. The secondary bathrooms have also been tastefully remodeled. Step outside to your private backyard oasis, complete with mature fruit trees, low-maintenance turf, and stunning panoramic views. Whether hosting guests or enjoying a quiet evening, the outdoor space offers the perfect blend of beauty and tranquility. A standout feature is the three-car garage, with half of the third bay thoughtfully converted into a dedicated OFFICE space, ideal for working from home, a gym, hobby room, or creative studio while still maintaining valuable storage space. Residents of Rolling Hills Estates enjoy gated security and resort-style amenities including a pool, spa, parks, and greenbelts. Conveniently located near award-winning schools, shopping, dining, hiking and biking trails, and just minutes from Orange County's beautiful beaches, this home offers the very best of coastal Orange County living. Rarely does a turnkey, remodeled view home with privacy, premium upgrades, a three-car garage, office space, and an exceptional Laguna Niguel location become available. Don't miss this incredible opportunity.

Share Property

Location

28101 Westfield Drive, Laguna Niguel, CA 92677

Status

Sold

Date Sold

October 9, 2026

Property Amenities

Interior
Laundry room Inside, Laundry Room
Fireplace Family Room, Gas
Appliances 6 Burner Stove, Dishwasher, Gas Cooktop, Disposal, Gas Oven, Microwave, Refrigerator, Tankless Water Heater, Vented Exhaust Fan
Flooring Vinyl
Total Bedrooms: 4
Half Bathrooms: 1
Full Bathrooms: 2
Other Interior Features Breakfast Bar, Ceiling Fan(s), Separate/Formal Dining Room, Open Floorplan, Recessed Lighting, All Bedrooms Up
Area & Lot
Lot Area 6,600 Sq.Ft.
Living area 2,057 Sq.Ft.
MLS® ID OC26200871
Year Built 1984
School District Capistrano Unified
High School Aliso Niguel
Middle School Aliso Viejo
Elementary School Marian Bergeson
View Description City Lights,Hills,Mountain(s),Neighborhood
Architecture Styles Traditional
Type Residential
Status Sold
Exterior
Stories 2
Pool Community, Association
Air conditioning Central Air, Heat Pump
Heat type Central, Fireplace(s)
Disability Features None
Water Source Public
Garage Space 3.0
Security Features Carbon Monoxide Detector(s), Gated Community, Smoke Detector(s)
Sewer Public Sewer
Other Exterior Features Rain Gutters
Parking Door-Multi, Direct Access, Driveway, Garage, On Street
Lot Features 0-1 Unit/Acre, Back Yard, Front Yard, Sprinklers In Rear, Sprinklers In Front, Yard
Roof Tile
Utilities Cable Available, Electricity Available, Natural Gas Available, Phone Available, Sewer Connected, Water Available
Finance
Sales Price $1,720,000
HOA Fees $345 monthly
Candice Blair

Candice Blair

TITLE

Broker Associate

Two-story white house with a stone facade, two dark garage doors, and a curved driveway.

360 Virtual Tour

Take a tour of this property

Laguna Niguel

Your Goals. Our Expertise.

Whether you are a first-time homebuyer, a seasoned investor, or simply exploring the market, the Candice Blair Group is here to guide you every step of the way. We are a client-focused real estate team, passionate about constructing a vision for others. Our culture is that of relationships, community, and results.