Leave a Message

Thank you for your message. We will be in touch with you shortly.

28 Via Armilla
Listed by Brad Trager CA DRE# 01439675 with Surterre Properties Inc 949-842-8028
$1,750,000

28 Via Armilla

5 Beds 3 Baths 3,000 Sq.Ft. 6,114 Sq.Ft.

Description

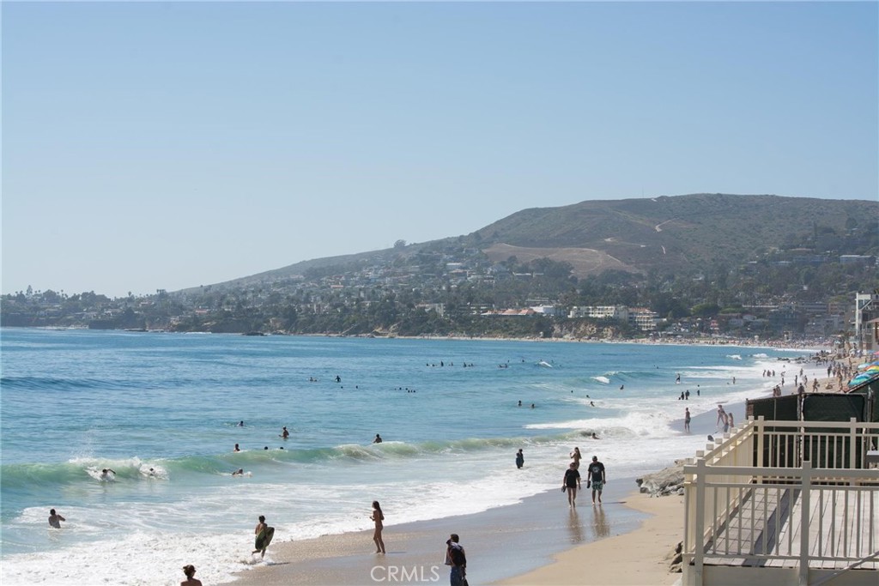
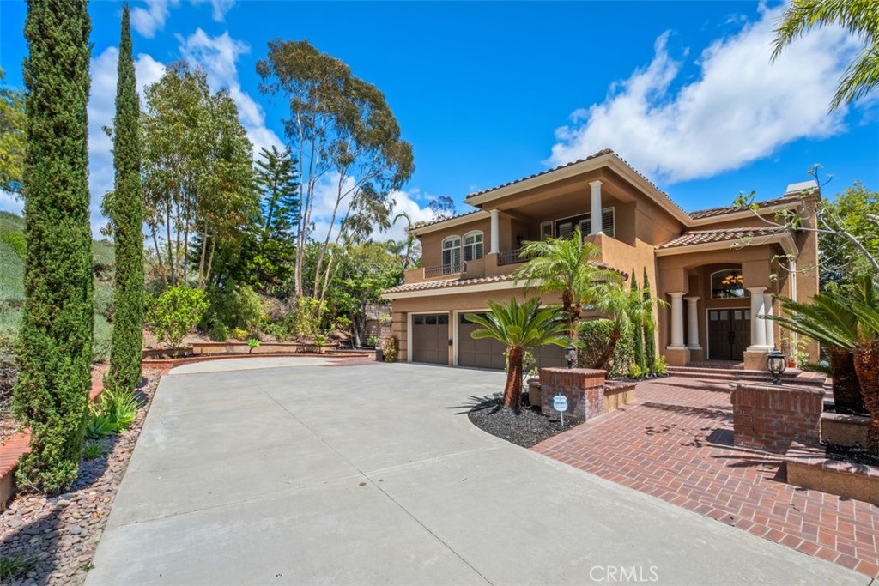
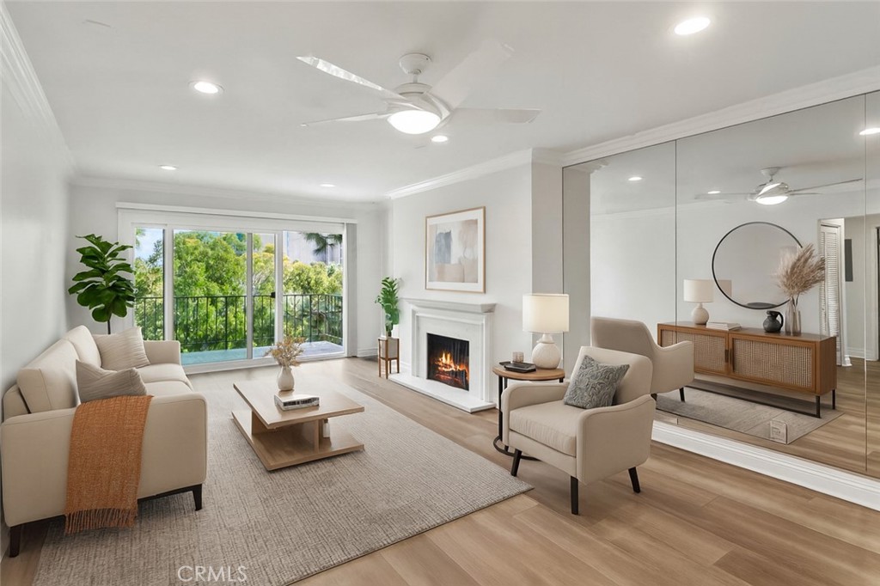
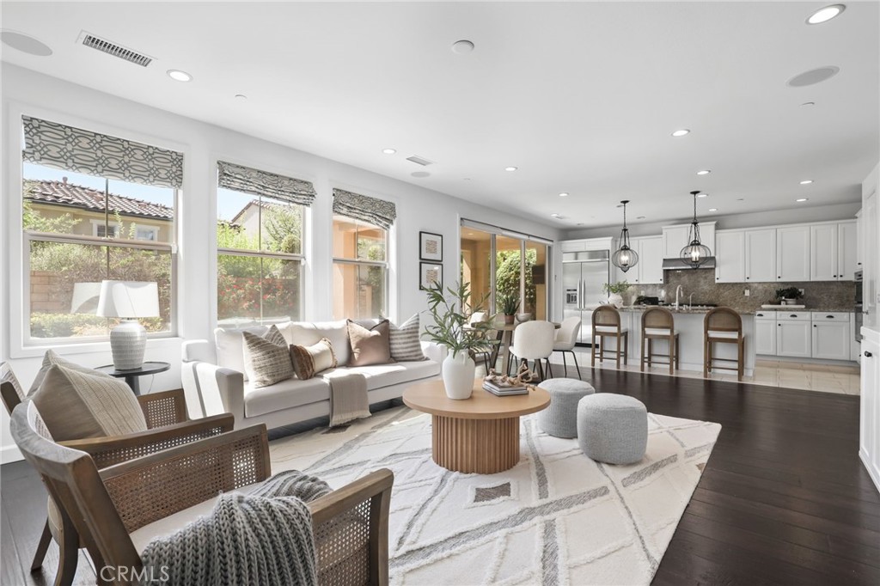
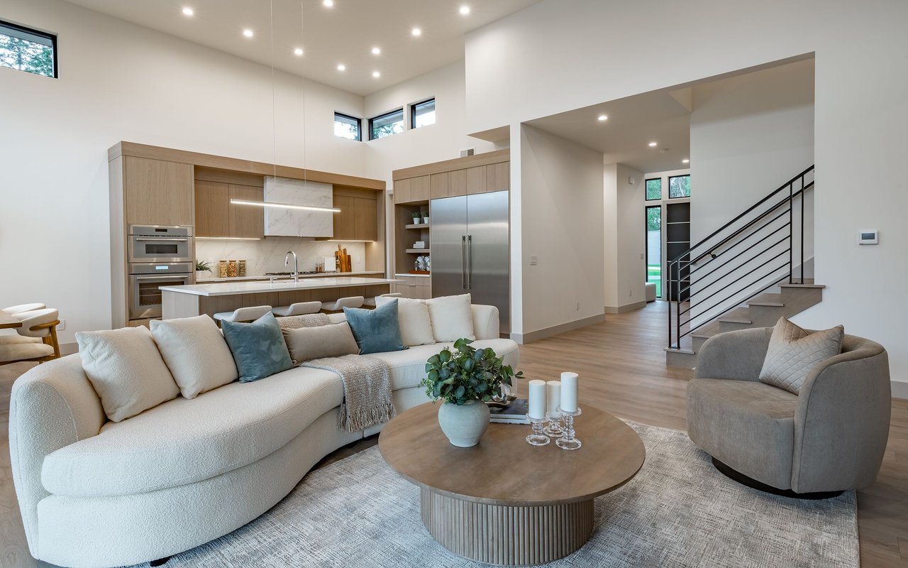
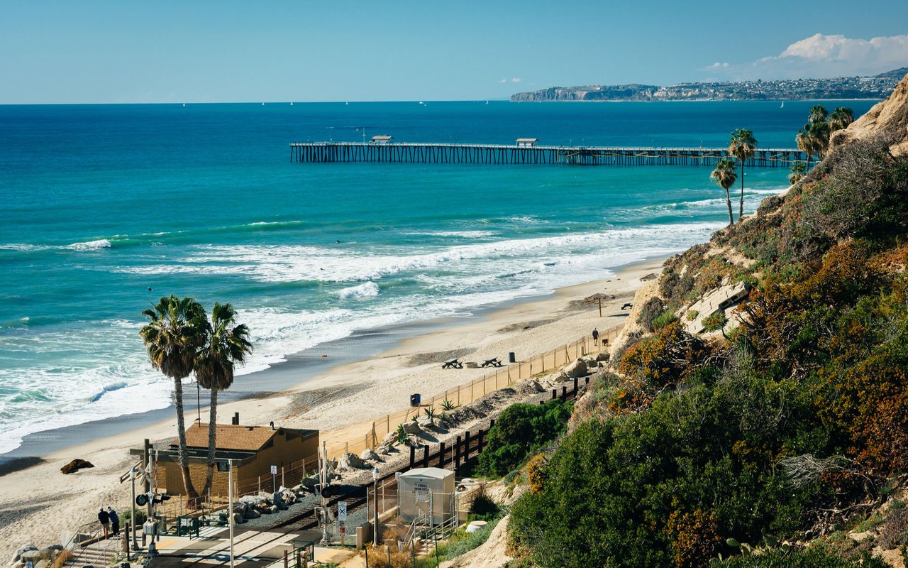
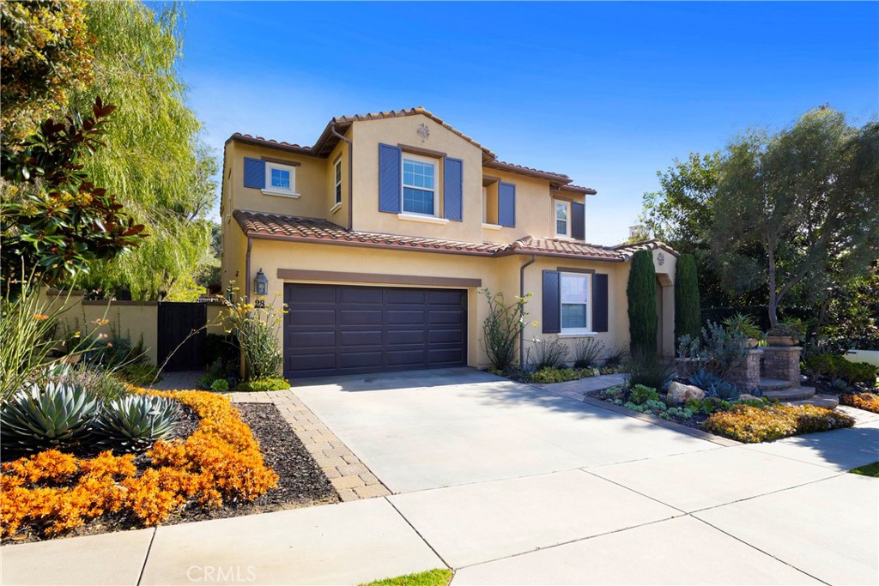
Upon entering the gated community of Vittoria atop the hill on Avenida Talega, this 5-bedroom home welcomes you with a xeriscape-inspired front yard retreat. Walk into the inviting dining room that leads to a living room ready to be reimagined as a bonus media room, music room, or study. The gourmet kitchen with oversized island overlooks the family room and breakfast nook where gatherings can be hosted. French doors lead out to an entertainer's backyard featuring a generously sized built-in bar with barbecue. Warm up by the large fire pit while listening to the tranquil sounds of the nearby waterfall. The main floor includes a bedroom, a three-quarter bathroom, and another room that can serve as a guest room, workout room, or office. Create your luxury sanctuary upstairs in the large primary suite that leads to the en suite complete with walk-in shower, soaking tub, and dual sinks, and organize your apparel and accessories in the large walk-in closet. Three light and bright upstairs secondary bedrooms are waiting to be decorated with your finishing touches. Upstairs laundry room, Jack & Jill bathroom with separate shower, and niches with cabinetry keep spaces tidy and organized. Newer wood-like French oak-inspired vinyl planks throughout are neutral and durable. Extensive crown moulding and wainscot finishes add elegance to this two-story home. Exterior features include a drip system allowing for responsible watering of lower maintenance landscaping in the front and back yards. Light, bright, and airy, this home is ready for you to share good times and make memories. This charming home is nestled in the master planned community of Talega which features parks, community pools, walking trails, Talega Swim & Athletic Club, Vista Del Mar Elementary and Middle Schools, Talega Golf Club, and Talega Village Center with convenient shopping and dining. Enjoy the climate from living in proximity to the beaches of San Clemente affectionately known as the Spanish Village by the Sea.

Share Property

Location

28 Via Armilla, San Clemente, CA 92673

Status

Sold

Date Sold

June 5, 2026

Property Amenities

Interior
Laundry room Washer Hookup, Laundry Room, Upper Level
Fireplace Family Room, Gas
Appliances 6 Burner Stove, Built-In Range, Barbecue, Convection Oven, Double Oven, Dishwasher, Disposal, Gas Oven, Gas Range, Microwave, Refrigerator, Range Hood, Self Cleaning Oven
Flooring Vinyl
Total Bedrooms: 5
Three-Quarter Bathrooms: 1
Full Bathrooms: 2
Other Interior Features Breakfast Bar, Breakfast Area, Ceiling Fan(s), Crown Molding, Separate/Formal Dining Room, Eat-in Kitchen, Granite Counters, High Ceilings, Paneling/Wainscoting, Recessed Lighting, Bedroom on Main Level, Jack and Jill Bath, Primary Suite, Walk-In Closet(s)
Area & Lot
Lot Area 6,114 Sq.Ft.
Living area 3,000 Sq.Ft.
MLS® ID OC26036727
Year Built 2005
School District Capistrano Unified
High School San Clemente
Middle School Vista Del Mar
Elementary School Vista Del Mar
View Description Hills,Neighborhood
Architecture Styles Mediterranean
Type Residential
Status Sold
Exterior
Stories 2
Pool Community, Association
Air conditioning Central Air, Zoned
Heat type Central, Zoned
Water Source Public
Garage Space 2.0
Security Features Gated Community
Sewer Public Sewer
Other Exterior Features Barbecue, Lighting, Rain Gutters, Fire Pit
Parking Door-Single, Garage Faces Front, Garage
Lot Features Back Yard, Drip Irrigation/Bubblers, Front Yard, Landscaped, Near Park, Yard
Roof Spanish Tile
Utilities Cable Available, Electricity Connected, Natural Gas Connected, Phone Available, Sewer Connected, Water Connected
Finance
Sales Price $1,750,000
HOA Fees $295 monthly

San Clemente

Your Goals. Our Expertise.

Whether you are a first-time homebuyer, a seasoned investor, or simply exploring the market, the Candice Blair Group is here to guide you every step of the way. We are a client-focused real estate team, passionate about constructing a vision for others. Our culture is that of relationships, community, and results.